
Table of Contents
- What 3D Outdoor Design Visualization Actually Does
- How 3D Visualization Improves Client-Contractor Communication
- Material Selection and Texture Visualization in 3D Design
- Catching Design Flaws Before Breaking Ground
- Planning Invisible Systems: Drainage, Utilities, and Irrigation
- 3D Landscape Design Software and VR Integration
- Real-World Scale, Proportion, and Property Value Impact
- Conclusion
- Frequently Asked Questions
Last Updated: September 18, 2026
What 3D Outdoor Design Visualization Actually Does
3D outdoor design visualization is the practice of creating photorealistic digital models of backyard spaces before construction begins. It translates flat plans and product specifications into three-dimensional renderings that show exactly how materials, colors, lighting, and spatial relationships will look in real life.
The difference between a 2D blueprint and a 3D model is the difference between reading a recipe and tasting the dish. A blueprint tells you what goes where. A 3D rendering shows you the actual experience: how sunlight hits the fire feature at dusk, whether the outdoor kitchen feels cramped or spacious, how the material colors interact with your home's existing architecture.
At Bellafina Outdoors, we've worked with homeowners, contractors, and designers across Orange County who initially felt confident about a plan on paper, only to realize during construction that proportions felt off, sightlines didn't work, or material choices clashed with the overall aesthetic. 3D visualization catches these issues before the first shovel hits the ground.
How 3D Visualization Improves Client-Contractor Communication
Communication breakdowns between homeowners and contractors often stem from different mental pictures of the final result. A contractor envisions one thing. The homeowner imagines something entirely different. Both are looking at the same 2D plan and seeing different projects.
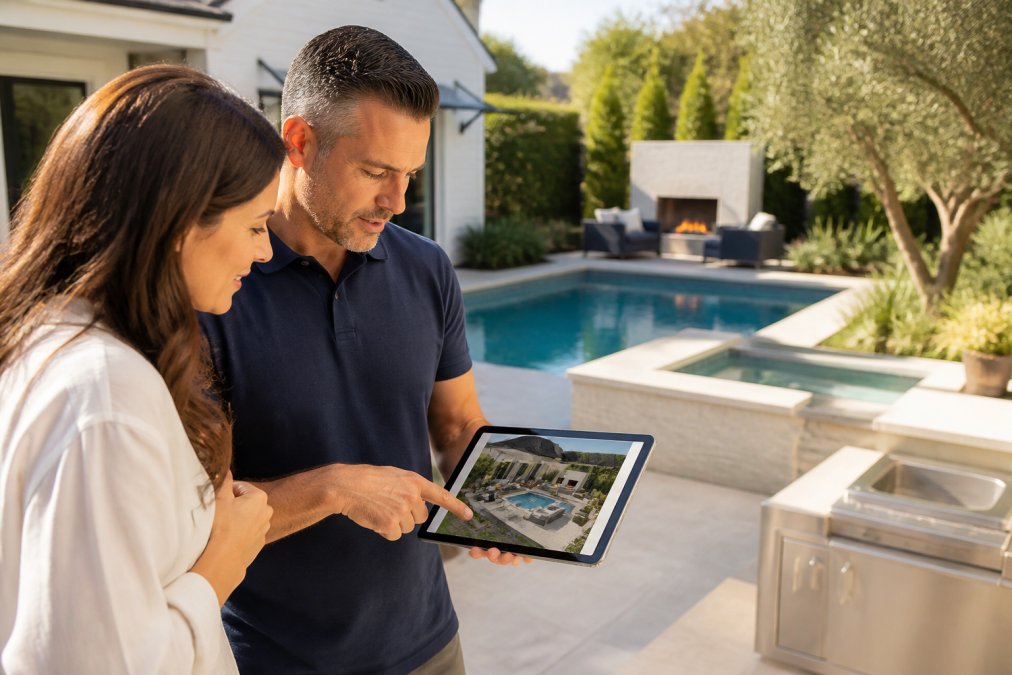
A shared 3D model eliminates this gap. When everyone can see the same photorealistic image, conversations become specific and grounded. Instead of abstract discussions about "open feel" or "modern aesthetic," the dialogue shifts to concrete observations: "I see the sight line from the kitchen to the seating area, that works well" or "The shadow from that pergola at 3 p.m. will actually cover the dining table, which is perfect for summer."
Contractors benefit enormously from this clarity. They can identify potential conflicts early, a gas line that interferes with a water feature, electrical runs that need rerouting, drainage patterns that affect patio grading. Homeowners gain confidence because they're not imagining what the finished space will feel like; they're seeing it.
According to design collaboration research from the American Institute of Architects, projects with clear visual references between stakeholders experience 30% fewer design revisions during construction. A 3D model serves as that visual reference, keeping everyone aligned from proposal through completion.
Material Selection and Texture Visualization in 3D Design
Choosing outdoor materials on a small swatch is notoriously unreliable. A tile sample in your hand looks completely different on a 30-foot patio under natural light. Fire feature finishes shift in appearance depending on surrounding colors and lighting conditions. Outdoor kitchen cabinetry materials age differently based on sun exposure.
3D visualization shows materials at actual scale and in context. You see how your chosen paver color relates to your home's siding, how a fire feature finish interacts with landscape plantings, whether outdoor kitchen hardware reads as cohesive or jarring against the overall material palette.
This matters because material choices drive the entire aesthetic and durability profile of your outdoor space. A light-colored stone might look elegant in a rendering but prove impractical if you live where dust and pollen accumulate. A high-gloss fire feature finish might photograph beautifully but require maintenance you're unprepared for. 3D visualization paired with texture mapping lets you evaluate materials realistically before committing.
The process works like this: designers apply actual product finishes, colors, and textures to the digital model. You're not guessing how materials will photograph or age, you're seeing them rendered at life-size scale with accurate lighting. This is particularly valuable for high-end fire features, architectural stone, and outdoor kitchens where material selection represents an investment.
Bellafina Outdoors stocks premium fire features like the La Jolla Fire Pit and Square Maya Fire Bowl, which offer multiple finish options and material choices. Seeing these in a 3D rendering alongside your chosen hardscape materials helps you make confident selections that work together visually and functionally. We also carry Pool Tile, Stone and Agricultural Finishes that can be visualized in context with your overall outdoor living design.


Catching Design Flaws Before Breaking Ground
Design flaws discovered mid-construction are costly. A drainage pattern that doesn't work. A sightline blocked by a pergola post. An outdoor kitchen counter height that feels wrong. Electrical runs that require rerouting. A fire feature positioned where smoke blows directly toward the house.
3D visualization surfaces these problems before construction starts.
The most common flaw 3D modeling catches is spatial miscalculation. Homeowners and contractors often underestimate how much space a feature actually occupies. A 12-foot outdoor kitchen seems reasonable on a 2D plan. In 3D, you realize it consumes 40% of your usable patio and creates a cramped feeling. You adjust the design in the model, not after framing is complete.
Sightline issues emerge in 3D renderings immediately. Can you see the water feature from the seating area? Does the pergola block sunset views? Is there a clear path from the house to the outdoor kitchen without navigating around obstacles? These questions answer themselves in a 3D model.
Functional problems also become apparent: drainage patterns that pool water instead of directing it away, utility access that gets blocked by hardscape, outdoor kitchen placement that creates awkward traffic flow. A contractor reviewing a 3D model can flag these issues and propose solutions before construction begins.
Planning Invisible Systems: Drainage, Utilities, and Irrigation
The systems you don't see, drainage, gas lines, electrical runs, irrigation, water features plumbing, determine whether your outdoor space actually works or becomes a source of constant frustration.
A 2D plan shows these systems as lines on paper. A 3D model can layer in these invisible infrastructure elements in spatial context, revealing conflicts and inefficiencies that flat drawings miss.
Drainage is the most critical. Water must move away from structures and patios, not pool or create muddy areas. In 3D, you can visualize how grading slopes affect water flow, where drainage swales need to be positioned, and whether your hardscape layout interferes with necessary drainage patterns. This prevents the common post-construction discovery that your beautiful patio now channels water directly toward your foundation.
Gas and electrical runs become visible in 3D context. You see where lines need to run to reach an outdoor kitchen or fire feature, identify potential conflicts with hardscape elements, and spot inefficient routing that adds cost. An outdoor kitchen positioned 50 feet from the gas meter creates expensive line runs that a 3D model would have flagged immediately.
Irrigation planning benefits from 3D visualization because you can see coverage patterns in spatial context. Will sprinkler heads reach all planted areas? Do hardscape elements block water distribution? Are there dead zones where plants will struggle? A 3D model with irrigation layers shows this clearly. For pool-focused projects, visualizing equipment placement and automation systems like Jandy Pool Equipment and Automation in spatial context ensures efficient layout and easy maintenance access.
According to landscape design best practices from the American Society of Landscape Architects, integrating infrastructure planning with spatial design from the beginning reduces post-construction modifications by 40%. 3D visualization makes this integration possible because all systems exist in the same spatial model.
3D Landscape Design Software and VR Integration
The technology behind 3D outdoor design visualization has matured significantly. Modern landscape design software combines photorealistic rendering with intuitive interfaces that don't require CAD expertise.
These tools let designers model terrain, place hardscape and softscape elements, apply materials and finishes, simulate lighting at different times of day, and generate multiple viewing angles, all within a single platform.
Real-World Scale, Proportion, and Property Value Impact
A rendering that looks stunning on a 24-inch monitor can feel completely wrong at actual scale in your yard. This is why professional 3D visualization includes multiple viewing angles, varying distances, and accurate proportions based on your property's actual dimensions.
Conclusion
3D outdoor design visualization transforms outdoor planning from guesswork into informed decision-making. It catches spatial problems, material conflicts, and infrastructure issues before construction begins. It aligns homeowners and contractors around a shared vision. It shows you exactly how your finished space will look, feel, and function.
Frequently Asked Questions
What are the primary advantages of using 3D visualization for outdoor projects?
3D outdoor design visualization lets you see your finished backyard before construction starts, reducing costly surprises. It improves communication between homeowners and contractors by showing exactly what materials, colors, scale, and layout will look like in real light and space. You can test design changes instantly, moving a fire feature, adjusting deck height, or swapping finishes, without rework costs. For contractors, it streamlines material ordering and prevents installation conflicts with utilities and drainage systems.
How does 3D design help in choosing durable outdoor wall cladding and other materials?
3D visualization shows how different cladding materials, textures, and colors interact with your landscape, lighting, and adjacent structures. You see stone, tile, or composite finishes in realistic lighting conditions and at true scale, not just in product samples. This helps you choose materials that match your aesthetic and perform well in your climate. You can also visualize how cladding coordinates with fire features, outdoor kitchens, and hardscape elements before purchasing.
Can 3D visualization actually prevent costly construction mistakes?
Yes. 3D design catches spatial conflicts early, like discovering a gas line runs where you wanted to place a built-in outdoor kitchen, or that a slope drains toward your patio instead of away from it. It reveals scale issues (a fire feature that looked good in photos but overwhelms the space), material mismatches, and lighting gaps. These problems are costly to fix during or after construction. Identifying them in the rendering phase saves time and money.
Is 3D visualization necessary for small backyard renovations?
Even small spaces benefit from 3D visualization. Smaller yards have tighter constraints, every square foot matters, and mistakes are more visible. A 3D rendering shows whether a compact outdoor kitchen or fire bowl feels cramped or well-proportioned in an 800-square-foot space. It helps you maximize usable area and confirm that high-end finishes and features work at smaller scales without looking out of place.