
Table of Contents
- What Defines California Kitchen Design
- Outdoor Kitchen Layout Ideas for Open-Concept Living
- Best Materials for Outdoor Kitchens in Coastal Climates
- Outdoor Kitchen Appliance Selection and Placement
- Fire Feature Integration and Year-Round Comfort
- Budget-Friendly California Kitchen Design Ideas
- Small Space Optimization and Maintenance Tips
- Frequently Asked Questions
Last Updated: September 17, 2026
What Defines California Kitchen Design
California kitchen design is the practice of shaping cooking and gathering spaces around natural light, indoor-outdoor flow, and materials that hold up to coastal air. It favors warm oak cabinetry, stone islands, and a relaxed, organic luxury rather than formal, closed-off layouts. The style is less a single look than a set of decisions that repeat because they solve real problems: how to keep a room bright when the sun is harsh, how to move a party between inside and outside without a bottleneck, and how to specify finishes that survive salt air and UV.
At Bellafina Outdoors in Huntington Beach, we see this style requested constantly, and the reasoning is practical as much as aesthetic. Our region gets year-round outdoor use, so the kitchen often extends past the wall into the yard. Designers lean on the American Institute of Architects' design resources for guidance on how open-concept spaces should connect.
The defining traits repeat across nearly every project:
- Warm oak or painted custom millwork instead of high-gloss finishes
- A stone island, often quartzite, as the visual anchor
- Brass fixtures and pendant lighting as accents
- Earthy tones and matte finishes that soften natural light
- A functional layout built for cooking, not just looking at
Get those five right and the room reads as California. Miss them and you get a generic remodel.
The mechanics behind the look
The aesthetic only works when the underlying decisions support it. Three matter more than the rest.
Light control, not just light. Coastal Southern California gets intense midday sun and long, low-angle evening light. Matte finishes and mid-tone woods diffuse that light instead of bouncing it, which is why high-gloss cabinets read as harsh here even when they photograph well. Pendant placement follows the same logic: fixtures sized to the island, hung so they light the work surface rather than the ceiling.
Indoor-outdoor continuity. The strongest projects treat the wall between kitchen and yard as a threshold, not a barrier. That usually means a multi-panel or sliding door system, a consistent floor material or a deliberate transition strip, and a ceiling line that carries from inside to out. When those three align, the eye reads one room. When they don't, you get two rooms that happen to be adjacent.
Material honesty. California style rewards materials that look like what they are. Solid oak shows grain. Quartzite shows movement. Brass patinas. Engineered products can work, but they need to be specified for the environment they'll live in, an indoor cabinet line installed outdoors near the coast is a common and expensive mistake.
What separates a California kitchen from a generic remodel
| Decision | Generic remodel | California approach |
|---|---|---|
| Cabinet finish | High-gloss, cool tones | Matte, warm oak or painted |
| Island | Matching perimeter cabinets | Contrasting stone or wood anchor |
| Lighting | Recessed only | Layered: pendants, sconces, task |
| Wall to yard | Standard door | Multi-panel or sliding system |
| Palette | Trend-driven | Earth tones tied to the landscape |
If you're planning a project and want to see how these decisions come together in person, our Huntington Beach design center is set up to walk through materials, fixtures, and layout options side by side.
Outdoor Kitchen Layout Ideas for Open-Concept Living
The strongest outdoor kitchen layout follows the same work triangle as an indoor one: grill, prep surface, and cold storage within a few steps of each other. An L-shape or straight run with a stone island works best where the goal is a seamless transition from the house.
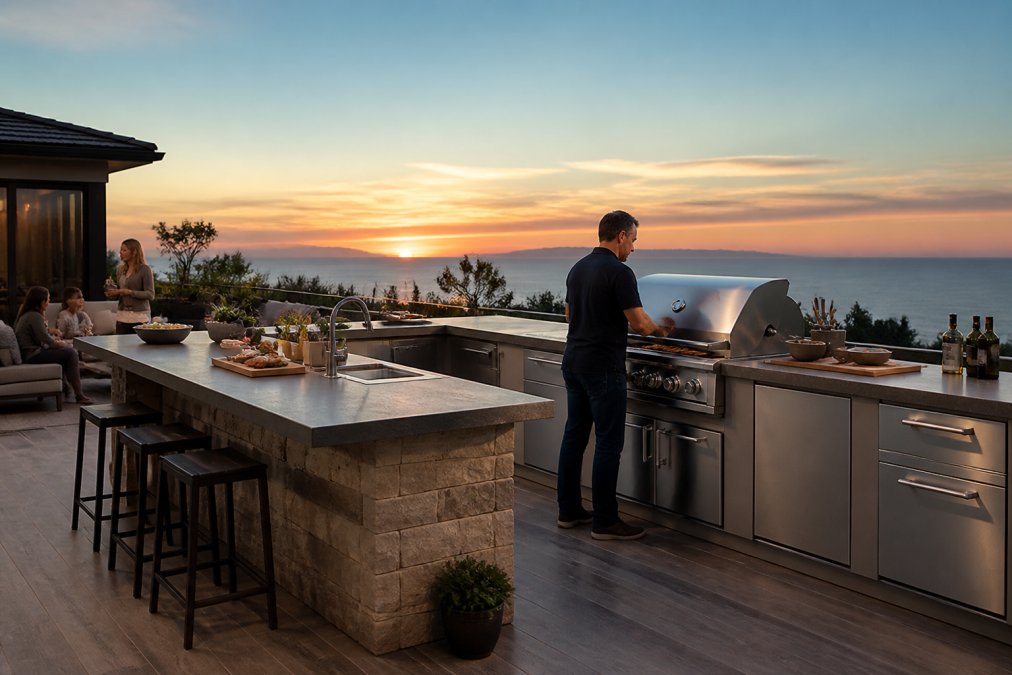
Three layouts cover most projects we see:
- L-shaped: best for corner patios and defined cooking zones
- Straight run: ideal against a wall or fence, keeps the yard open
- Island-centered: separates the cook from guests while keeping them close
Best Materials for Outdoor Kitchens in Coastal Climates
Salt air and UV exposure decide material performance here, not appearance. Stainless steel rated for outdoor use, glass-fiber reinforced concrete, and natural stone that tolerates moisture all hold up; untreated mild steel and porous finishes do not.
Outdoor Kitchen Appliance Selection and Placement
Appliance selection should start with how you actually cook, not with the biggest grill that fits. A household that grills twice a week needs different equipment than one hosting large gatherings monthly.
Placement rules that matter:
- Keep the grill out of prevailing wind so burners hold temperature
- Give the refrigerator clearance for ventilation, never box it in tight
- Position the primary work surface between grill and fridge, not off to one side
- Confirm gas and electrical routing before the countertop is templated
Fire Feature Integration and Year-Round Comfort
A fire feature extends usable evenings well into the cooler months, which is why it belongs in the layout conversation rather than the finishing touches. Fire pits and fireplaces anchor a seating zone and give the outdoor room a focal point after dark.
Budget-Friendly California Kitchen Design Ideas
Most California kitchen content assumes a full gut remodel with a generous allowance. That leaves out the majority of readers, who are working with a real number and need to know where the money actually moves the needle. The honest answer is that budget-friendly California style is a sequencing problem, not a shopping problem.
Think in phases, not in one big number
A phased approach lets you get the look without committing to everything at once, and it protects you from redoing work later. A common pattern we see:
- Phase one, the anchor. Island, lighting, and the primary work surface. These carry the most visual weight and are hardest to change later.
- Phase two, the shell. Cabinetry fronts, backsplash, and flooring. These can be refaced or replaced without touching the layout.
- Phase three, the details. Hardware, fixtures, and accessories. Lowest cost, highest flexibility, easiest to upgrade over time.
Where the money actually goes
| Element | Budget approach | Worth the upgrade | Why |
|---|---|---|---|
| Island | Painted base, stone-look top | Real quartzite slab | The island is the focal point; a real slab reads differently up close |
| Lighting | Matte black pendants | Brass fixtures | Brass patinas over time and anchors the warm palette |
| Backsplash | Simple tile field | Patterned focal panel | A single feature wall delivers the look for a fraction of a full run |
| Cabinetry | Refaced uppers | Custom millwork | Refacing preserves the boxes; millwork changes the whole feel |
| Flooring | Standard tile | Wide-plank look | Flooring sets the tone for the entire room |
Texture layering does more for a modest budget than any single expensive piece. Mix matte finishes, warm wood tones, and one stone surface and the room reads considered rather than cheap.
The coastal durability trade-off
This is where budget planning gets specific to our region. A finish that saves money up front but fails in two seasons near the coast isn't a saving, it's a deferred cost. Powder-coated metals, marine-grade hardware, and stone that tolerates moisture cost more initially but outlast standard indoor-grade alternatives in salt air. When you're comparing options, ask what the product is rated for, not just what it looks like in a showroom.
What to skip entirely
Not every upgrade earns its place. Skip anything that adds complexity without changing how the room functions or feels: elaborate ceiling treatments in a room with great natural light, appliance packages with features you won't use, and decorative elements that compete with the stone. The California aesthetic is restrained by design, and restraint is also the cheapest option.
Small Space Optimization and Maintenance Tips
Small outdoor kitchens succeed on spatial planning, not on cramming in more equipment. An 800-square-foot yard can hold a fully functional cooking zone if the layout is honest about what fits.
Priorities for tight spaces:
- Choose a straight run over an L-shape
- Use a built-in grill instead of a freestanding one to reclaim floor space
- Add vertical storage for tools and fuel
- Keep one clear circulation path, always
Frequently Asked Questions
What is a California style kitchen?
A California style kitchen blends indoor-outdoor living with natural materials like warm oak cabinetry, stone islands, and brass fixtures. It emphasizes open-concept layouts, abundant natural light, and earthy tones that reflect the coastal landscape.
What materials are best for coastal outdoor kitchens in Southern California?
For coastal Southern California, choose marine-grade stainless steel for appliances, quartzite or sealed stone for countertops, and glass-fiber reinforced concrete for fire features. These materials resist salt air, moisture, and UV exposure. Avoid unsealed wood and porous stones that degrade quickly in coastal humidity.
How do I integrate fire features into my outdoor kitchen design?
Place fire features like the Del Mar Fire Pit at least 10 feet from seating to allow safe enjoyment. Integrate them into the kitchen island or as a separate focal point. Ensure gas lines are professionally installed and check local codes for clearance requirements. Fire features extend usable hours and add warmth to cool coastal evenings.
How does professional visualization help in planning an outdoor kitchen?
Professional visualization creates realistic renderings of your outdoor kitchen before construction. This helps you see how materials, lighting, and layout work together, reducing costly changes during the build. It also allows contractors and designers to align on the vision, ensuring the finished space matches your expectations.
What are the latest trends in Southern California outdoor living spaces?
Southern California outdoor living trends include biophilic design with natural textures, smart pool automation, and seamless indoor-outdoor transitions using wide-plank flooring. Homeowners are also prioritizing ergonomic layouts, pendant lighting, and curated portfolios of durable, low-maintenance materials that withstand coastal weather.