
Table of Contents
- What Defines a California Style Kitchen Island
- Kitchen Island Layout Ideas for Open-Plan California Homes
- Kitchen Island Materials That Fit a Coastal Aesthetic
- Kitchen Island Seating Ideas for Entertaining
- Indoor-Outdoor Kitchen Design: Connecting Island to Patio
- Planning Your California Style Kitchen Island Step by Step
- Conclusion: Bringing California Style to Your Kitchen Island
- Frequently Asked Questions
Last Updated: October 8, 2026
What Defines a California Style Kitchen Island
A California style kitchen island is a large, open, light-filled prep and gathering space that favors natural materials, soft coastal color, and a relaxed indoor-outdoor flow. At Bellafina Outdoors in Huntington Beach, we help homeowners and trade partners plan islands that feel calm and functional.
The look rarely comes from one dramatic move. It comes from a few consistent choices:
- Generous surface area for prep, seating, and serving
- Organic materials like wood, stone, and woven texture
- A light, airy color palette pulled from sand, sea, and sky
- Open sightlines to the yard or patio
- Comfortable seating that invites people to linger
Natural Light, Organic Materials, and a Relaxed Feel
Light is the defining feature. Coastal Orange County homes often have big windows and sliding doors, so the island should never block that flow. Keep tall appliances and upper cabinets off the island face.
Then choose materials that age well. Honed stone, white oak, and unlacquered brass all soften over time. That patina is the point.
Kitchen Island Layout Ideas for Open-Plan California Homes
The best kitchen island layout ideas start with how you actually move through the room. An open-plan home needs clear paths, not a wall in the middle of the floor.
Four layouts work well in Southern California homes:
- Single long island: Best for wide, open rooms with a patio view. One continuous surface keeps sightlines clear to the yard.
- Island plus peninsula: Adds storage and seating without blocking traffic. The peninsula attaches to a wall or cabinet run, so it works in narrower kitchens where a freestanding island would choke the aisle.
- Two-tier island: Separates prep from seating, useful when guests gather. The raised tier hides sink clutter from the living room side.
- Movable or compact island: A butcher-block cart or narrow prep table on locking casters gives you extra surface when you need it and rolls out of the way when you do not. This is the practical answer for galley kitchens, condos, and older coastal homes where a fixed island will not fit.
Dimensions, Clearances, and Workflow
Get the measurements right and everything else gets easier. These are the ranges most designers and cabinet makers work from:
| Element | Target Range | Why It Matters |
|---|---|---|
| Island length | 8-12 ft | Fits seating and prep together |
| Island depth | 3-4 ft | Room for a sink or cooktop |
| Walkway clearance (main path) | 42-48 in | Comfortable movement, appliance doors clear |
| Walkway clearance (secondary) | 36 in minimum | Tight but workable for a single cook |
| Seating overhang | 12 in | Knee room at the counter |
| Seating width per person | 24 in | No elbow bumping |
| Distance from island to fridge | 36-48 in | Door swing plus standing room |
Keep the work triangle in mind. Sink, cooktop, and fridge should stay within easy reach of each other. Adding a second sink on the island cuts trips across the room, but it also adds plumbing cost and complexity, plan it before the slab is cut, not after.
Choosing a Layout for Your Space
Start with the room, not the inspiration photo. A few rules of thumb:
- Under 10 ft of open floor width: Skip the fixed island. A peninsula or movable cart preserves the aisle.
- 10-13 ft: A single island in the 6-8 ft range fits if you keep clearances at 36 in on the working side.
- 13 ft and up: You have room for a full-size island with seating on one side and a clear work zone on the other.
If the island will hold a sink or cooktop, confirm the utility rough-in locations before the cabinet order goes in. Moving a drain or a gas line after the fact is far more disruptive than planning for it up front.
Kitchen Island Materials That Fit a Coastal Aesthetic
Kitchen island materials decide how the island looks and how it holds up. In a coastal home, natural and eco-friendly materials fit the aesthetic and the climate.
Popular picks include:
- Quartzite or honed granite: Stone surface with natural movement
- Recycled or engineered quartz: Consistent look, low upkeep
- White oak or reclaimed wood: Warmth for the seating side
- Zellige or handmade tile: Patterned backsplash with real texture
- Tongue-and-groove paneling: Soft detail on the island base
Painted cabinets in soft white, sage, or warm gray keep the palette calm. A wood finish on the seating side adds contrast.
Durability and Maintenance Trade-Offs
Every surface asks for something. Match the material to how you cook.
- Quartz: Wipe-and-go, but avoid hot pans directly on the surface.
- Quartzite and granite: Very durable, but need periodic sealing.
- Wood tops: Beautiful, but require oiling and careful cleaning.
- Zellige tile: Full of character, but the uneven surface needs gentle cleaning.
Kitchen Island Seating Ideas for Entertaining
Good kitchen island seating ideas balance comfort with traffic flow. Seating should feel generous without eating the whole room.
Options that work in coastal homes:
- Low-back stools in woven or natural materials, which keep sightlines open to the patio
- A waterfall counter that doubles as a casual dining spot
- A built-in bench on the window side, paired with a lower table-height extension
- Stools that tuck fully under the overhang so the aisle stays clear when no one is seated
Counter Height vs. Bar Height
Match the stool to the counter, not the other way around. The two standard setups:
60" Alta - I - Complete BBQ Island - Powder Coated - Includes Gran Fuego 36" →
- Counter height: 36 in counter, 24-26 in stool seat. This is the most common choice for a kitchen island because it matches standard base cabinets.
- Bar height: 42 in counter, 28-30 in stool seat. Better for standing guests and for separating the island from a living area.
A common mistake is buying 24 in stools for a 42 in bar top. The seat ends up too low, and guests feel like they are sitting in a hole. Measure the finished counter height, then subtract 10-12 in to get the right seat height.
Overhang, Knee Room, and Accessibility
The seating overhang is where most islands go wrong. Plan for:
- 12 in of overhang for a standard counter-height seat
- 15 in of overhang if you want room for a plate and a drink
- 18 in of overhang for bar-height seating or for anyone who needs extra knee clearance
For accessibility, a clear knee space at least 27 in high, 30 in wide, and 19 in deep under the counter allows a wheelchair or walker to pull in. That means no cabinets or drawers in that section of the island base, plan the storage layout around it.
Utilities and Lighting at the Seating Side
Seating areas attract laptops, phones, and small appliances. Plan for it:
- Outlets: Add at least one grounded outlet at the seating side, ideally in a pop-up or under-cabinet style so it does not interrupt the countertop.
- Task lighting: Pendant lights over the island should hang 30-36 in above the counter so they light the surface without blocking the view to the patio.
- Under-cabinet or toe-kick lighting: Useful on the working side, less so on the seating side.
If the island will host a cooktop or sink, confirm the ventilation and plumbing routes before the seating layout is locked. A downdraft vent or a ceiling-mounted hood changes what you can put overhead.
Indoor-Outdoor Kitchen Design: Connecting Island to Patio
Indoor-outdoor kitchen design is where a California kitchen earns its keep. The island should feel like one continuous space with the patio, not two separate rooms.
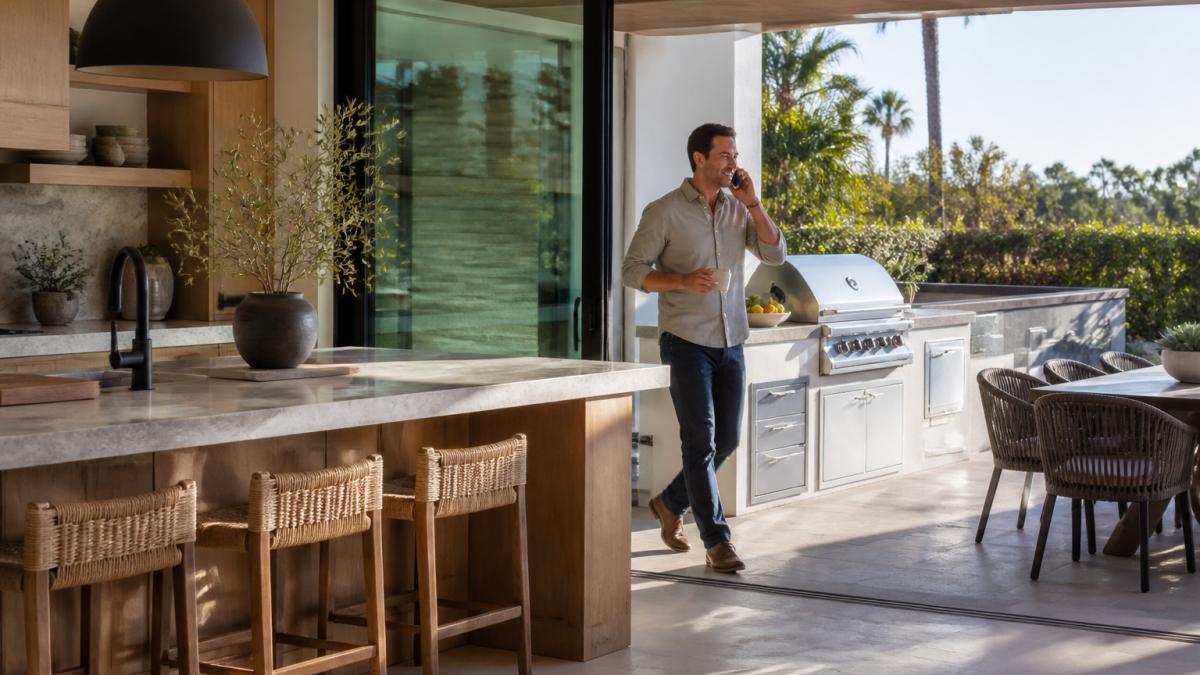
Line up the island with the door or window so the eye travels straight outside. Repeat the same stone or wood on both sides to tie them together. Then add an outdoor kitchen nearby.
A complete BBQ island is an easy way to extend the same gathering space. Our 60" Alta Complete BBQ Island pairs a powder-coated base with a Gran Fuego 36" four-burner grill. If you want the patio to feel as considered as the kitchen, our outdoor living design and visualization services can show how the island, outdoor kitchens and grills, and fire features and fire pits work together before anything is built.

Planning Your California Style Kitchen Island Step by Step
Planning comes before shopping. Follow these steps to keep the project on track.
- Measure the room. Note door swings, traffic paths, and window heights.
- Set your goal. Decide if the island is mainly for prep, seating, or both.
- Lock the layout. Choose single, peninsula, or two-tier based on space.
- Check clearances. Confirm walkways stay at 1.0-1.2 m (42-48 in).
- Pick materials. Balance looks with upkeep and daily use.
- Plan utilities. Mark spots for outlets, lighting, and any plumbing.
- Confirm seating. Match stool height to counter height.
- Visualize it. See the design before you commit.
That last step matters most. Bellafina Outdoors offers design and visualization services with realistic renderings, so you can see the island, materials, and lighting before construction starts. Our showroom lets you compare stone, tile, and finishes in person.
Conclusion: Bringing California Style to Your Kitchen Island
The hardest part of a California style kitchen island is getting the layout, clearances, and materials to work together before you build.
We can help. Bellafina Outdoors pairs a curated showroom with design and visualization services, contractor support, and premium outdoor products. See your island and patio as one connected space before you break ground.
Visit our Huntington Beach design center or request a design consultation to plan your island with confidence.
Frequently Asked Questions
What features make a kitchen island feel California style?
A California style kitchen island typically features natural materials like wood and stone, an open and airy layout, and a relaxed color palette inspired by the coast. Large islands with seating for entertaining, abundant natural light, and a seamless connection to outdoor spaces are key. Painted cabinets in soft whites or muted earth tones, organic textures, and simple, functional design also define the look. The goal is a space that feels effortless, comfortable, and connected to the outdoors.
What materials work well for a California-inspired kitchen island?
For a California-inspired island, consider stone countertops like quartzite or marble for a natural look, and wood finishes such as white oak or walnut for warmth. Painted cabinetry in soft whites, sage, or sandy tones keeps the palette light. Eco-friendly or reclaimed wood options add sustainability. For durability, quartz and granite resist stains and scratches, while wood requires more maintenance. The best choice depends on how you use the island and how much upkeep you want.
How do you design a kitchen island for indoor-outdoor living?
To design a kitchen island for indoor-outdoor living, orient it toward large windows or sliding doors and keep the layout open. Choose materials that transition well, like stone and wood, and repeat them on an outdoor kitchen island for cohesion. Include seating that faces the patio, and plan for easy traffic flow between indoors and out. Adding an outdoor BBQ island nearby, such as a complete unit with a grill, extends your entertaining space and ties the two areas together.
How should you plan seating and circulation around a kitchen island?
Plan for at least 36 inches of clearance around the island for walkways, and 42 to 48 inches if multiple cooks are working. For seating, allow 24 inches of width per stool and 12 inches of knee space. Position stools so they don't block traffic paths or appliance doors. Aim for a mix of seating types, like low-back stools for casual meals and a bench for larger groups. Test the layout with tape on the floor before finalizing.