
Table of Contents
- What Drives Custom Outdoor Kitchen Pricing
- Breaking Down the Cost: Materials, Appliances, and Labor
- Hidden Costs: Site Prep, Utilities, and Permits
- Prefab vs. Custom-Built: Cost Comparison
- Custom Outdoor Kitchen Installation Timeline and Budget Planning
- ROI and Property Value Impact
- Making Your Investment Work: Design and Visualization
- Frequently Asked Questions
Last Updated: September 1, 2026
What Drives Custom Outdoor Kitchen Pricing
A custom outdoor kitchen pricing guide reveals what actually separates a $15,000 project from a $50,000 one, and it's rarely what homeowners expect. At BellaFina Outdoors, we've helped homeowners, contractors, and designers navigate custom outdoor kitchen pricing by breaking down the real cost drivers behind these premium outdoor living spaces.
The price of a custom outdoor kitchen isn't determined by a single factor. It's the intersection of material choices, appliance selections, labor intensity, site conditions, and often hidden costs that catch people off guard during installation. Understanding these variables upfront means the difference between a project that delivers on budget and one that spirals.
Custom outdoor kitchen pricing isn't linear. Doubling your budget doesn't necessarily double your kitchen's functionality or appeal. The relationship between cost and value depends entirely on how intelligently you allocate resources. A contractor might spend on premium countertops when a different material choice would deliver significant visual impact. Conversely, skimping on the grill or gas line infrastructure creates problems that cost far more to fix later.
The variables that matter most are material durability in your climate, appliance quality and warranty coverage, the complexity of your site's existing utilities, and the skill level of your installation team. Site prep alone can swing a project depending on soil conditions, drainage, and utility access. Labor costs in Southern California run higher than national averages, and permit requirements vary significantly by jurisdiction within Orange County.
Breaking Down the Cost: Materials, Appliances, and Labor
Custom outdoor kitchen pricing breaks into three primary cost categories: the physical structure and finishes, the equipment that makes it functional, and the skilled labor required to assemble and integrate everything.
Countertop and Hardscaping Materials
Countertop materials represent one of the most visible cost drivers in a custom outdoor kitchen. Your choice here affects both the initial investment and long-term durability.
Natural stone, granite, marble, or slate, offers excellent weather resistance, making it popular for Southern California's coastal climate. Granite is durable and low-maintenance. Marble looks stunning but requires more care. Slate offers sophisticated appearance and excellent durability.
Engineered stone (quartz composites) provides consistent appearance and high durability with minimal maintenance, making it a contractor favorite for outdoor kitchens.
Concrete countertops offer design flexibility and perform well outdoors when properly sealed, though they require periodic resealing in harsh climates.
The hardscaping foundation, the patio slab, retaining walls, or raised base, adds significant cost. A reinforced concrete slab suitable for supporting an outdoor kitchen requires proper engineering. If your site requires excavation, grading, or drainage work, expect additional costs depending on soil conditions and site complexity.
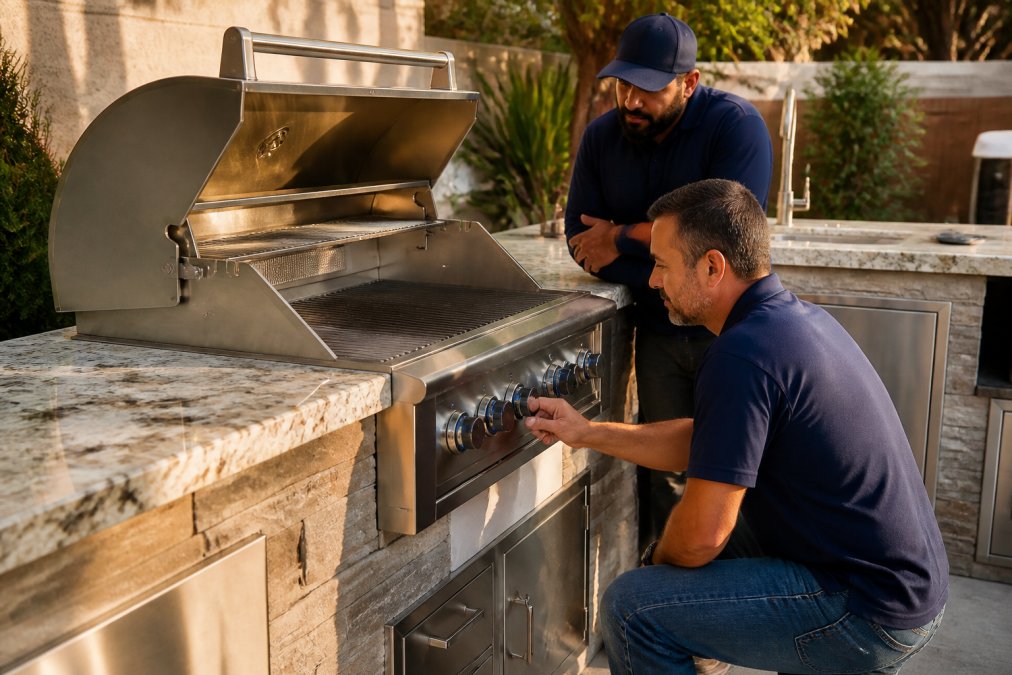
Stone veneer for accent walls or the kitchen structure itself adds visual interest and architectural character. Brick or decorative pavers provide additional design options.
Built-In Grill and Appliance Packages
The grill is the centerpiece of most custom outdoor kitchens, and appliance quality directly impacts both functionality and cost.
A quality built-in gas grill delivers professional-grade performance and durability. The Wildfire Ranch Pro Black Stainless Steel Cart Mount Gas Grill, 36" model exemplifies the kind of equipment that justifies its investment through years of reliable use.

Many homeowners pair a primary grill with complementary appliances: side burners, outdoor refrigerators, ice makers, and warming drawers. Each addition increases both upfront cost and installation complexity.
Complete outdoor kitchen islands integrate the grill, storage, countertop, and supporting structure, offering better value than sourcing components separately. BellaFina Outdoors offers several complete BBQ island options. The 112" Luxe - I - Complete BBQ Island with a 36" Gran Fuego grill, refrigerator, and outdoor sink provides an excellent entry point for homeowners wanting an integrated solution. For larger projects, the 134" Maestro - L - Complete BBQ Island with a 42" Gran Fuego grill delivers more counter space and appliance options.


Prefab islands simplify installation and reduce labor costs compared to fully custom builds, though they're less flexible if your space has unusual dimensions or specific design requirements.
Labor and Installation Costs
Labor represents a significant portion of the total custom outdoor kitchen cost in Southern California. Installation complexity, site access, and the skill level required all affect labor pricing.
A straightforward installation on a prepared site with good utility access requires moderate labor investment. More complex projects requiring significant site preparation, utility relocation, or intricate masonry work demand substantially more skilled labor.
Skilled trades involved include masons (for stonework and structural elements), plumbers (for water lines and drainage), electricians (for power and lighting), and HVAC specialists (if ventilation or heating is involved). A general contractor typically charges a markup on subcontractor costs to manage scheduling, quality control, and liability.
Installation timeline matters because labor costs accumulate with project duration. A well-planned installation might take 2 to 4 weeks; a poorly coordinated one can stretch to 8 weeks or longer, significantly increasing expenses.
Hidden Costs: Site Prep, Utilities, and Permits
Site preparation and utility infrastructure frequently consume a notable portion of the total project budget, often catching homeowners off guard.
Site excavation and grading can be substantial depending on soil type, slope, and the extent of work required. If your yard has poor drainage or unstable soil, remediation becomes necessary before construction begins.
Gas line installation requires a licensed plumber or gas fitter. Running a new gas line from your home's main supply to the outdoor kitchen involves material and labor costs that vary by distance. If your home doesn't have natural gas service, propane becomes the alternative, adding tank installation and ongoing fuel costs.
Electrical rough-in for outdoor kitchens involves running dedicated circuits, installing weather-resistant outlets, and ensuring proper grounding. This work must meet local electrical codes. Outdoor lighting adds another layer of electrical work depending on the scope.
Water and drainage lines for outdoor sinks or misting systems require trenching and connection to your home's plumbing. This work includes proper slope and winterization if needed.
Permits and inspections are mandatory in most jurisdictions. Building permits for outdoor kitchens, along with additional electrical and plumbing permits, ensure your installation meets safety and building codes, critical for resale value and insurance coverage. An unpermitted installation can create liability issues, void your homeowner's insurance coverage, and complicate a future home sale.
Prefab vs. Custom-Built: Cost Comparison
The decision between a prefab outdoor kitchen island and a fully custom build represents one of the most significant cost variables in your project.
Prefab islands offer speed and predictability. You select a model, order it, and the installation team assembles and connects it. Most prefab installations take 3 to 5 days once the site is prepared, with fixed costs and lower labor requirements.
The trade-off is flexibility. Prefab islands come in standard sizes and configurations. If your space is unusual, if you want a specific appliance combination not offered in prefab models, or if your design vision requires custom elements, a prefab solution won't deliver.
Custom-built kitchens offer complete design freedom. You can optimize every dimension, choose any appliance combination, select specific materials, and integrate unique features. The downside is cost and timeline. Custom builds typically cost more than comparable prefab options and take longer from design to completion.
For most homeowners in Orange County, a hybrid approach works best: start with a high-quality prefab island as the anchor and add custom elements around it. This balances cost control with design flexibility.
Request a Design Consultation →
Custom Outdoor Kitchen Installation Timeline and Budget Planning
Understanding the timeline for a custom outdoor kitchen helps you budget not just direct costs but also coordination overhead.
The design phase typically takes 2 to 3 weeks, including site assessment, concept sketches, material selection, and visualization. Working with a design center that offers professional renderings, like BellaFina Outdoors, helps you see the finished result before construction begins, reducing the risk of costly changes mid-project.

Permitting and approvals can take 2 to 4 weeks depending on your local jurisdiction. Starting this process early prevents delays later.
Site preparation typically takes 1 to 2 weeks, including excavation, grading, utility trenching, and concrete slab pouring. Weather delays are common, especially in Southern California during the rainy season.
Construction and installation span 3 to 6 weeks for most custom projects. Coordinating multiple trades requires careful scheduling.
Final inspections and punch-list work add 1 to 2 weeks. Inspectors verify that gas, electrical, and plumbing work meets code.
Total project timeline: 10 to 16 weeks from design to completion for a custom outdoor kitchen. Prefab projects compress this to 6 to 8 weeks because site prep and utility work still happen, but assembly and integration are faster.
Budget planning should account for a contingency reserve. Unexpected site conditions, discovering old utilities, soil issues, or code interpretation challenges are common. Having contingency funds prevents project stalls and expensive change orders.
ROI and Property Value Impact
A well-executed custom outdoor kitchen typically recovers a portion of its cost at resale. This is lower than kitchen renovations inside the home, but outdoor kitchens add significant lifestyle value and can be a deciding factor for buyers seeking move-in-ready outdoor living spaces.
In premium markets like coastal Orange County and Southern California, custom outdoor kitchens are increasingly expected amenities. A home with a thoughtfully designed outdoor kitchen often sells faster and at a higher price than a comparable home without one.
However, ROI depends heavily on quality and design. A poorly planned outdoor kitchen becomes a liability rather than an asset. Buyers recognize the difference between a well-designed, functional space and one that looks impressive but doesn't work.
The lifestyle ROI is often more compelling than the financial ROI. Homeowners report that outdoor kitchens transform how they use their yards, making entertaining easier and family time more frequent.
Making Your Investment Work: Design and Visualization
The difference between a custom outdoor kitchen that delivers on its promise and one that disappoints often comes down to planning and visualization.
Professional design and rendering services, available at BellaFina Outdoors, let you see the finished kitchen before construction begins. A good rendering shows you how the kitchen functions in your space: traffic flow, sightlines from inside the home, how sunlight affects the area at different times of day, and how the kitchen integrates with surrounding landscape elements.
Many homeowners skip this step to save money, then regret it when the finished kitchen doesn't match their mental image or doesn't function as expected. Professional visualization prevents far more expensive mistakes during construction.
Design considerations that impact both cost and satisfaction include:
Orientation and sun exposure. A kitchen facing west will be brutally hot in summer; one facing north will be cool but may feel shadowed. Pergolas, shade sails, or strategic landscaping can mitigate this but add cost. Planning this upfront prevents expensive retrofits.
Workflow and appliance placement. The triangle formed by the grill, sink, and refrigerator should be efficient. Poor placement creates bottlenecks and frustration. This is why custom design matters; prefab islands sometimes force compromises in workflow.
Ventilation and smoke management. A grill without adequate ventilation creates smoke that drifts into your home. Proper hood design, ductwork, or downdraft systems are essential for usability.
Weather protection. Overhead protection, a pergola, retractable awning, or roof structure, extends the usable season and protects appliances.
Integration with existing landscape. A custom outdoor kitchen should feel like part of your yard. Thoughtful material choices, complementary plantings, and cohesive lighting design create a unified outdoor living space.
Design decisions made during the planning phase have outsized impact on final cost. A well-designed kitchen uses space efficiently, minimizes utility runs, and requires fewer material corrections during installation.
| Design Element | Cost Impact | Why It Matters |
|---|---|---|
| Site prep complexity | Significant | Soil conditions and drainage affect foundation stability |
| Utility distance | Moderate to High | Long gas/electrical/water runs increase material and labor costs |
| Material choices | High | Durability and maintenance vary significantly by material |
| Appliance selection | High | Quality affects performance, warranty, and resale value |
| Ventilation design | Moderate | Poor ventilation creates smoke and usability issues |
| Weather protection | Moderate to High | Extends season and protects equipment investment |
Investing in a custom outdoor kitchen is one of the most rewarding home improvements you can make in Southern California. The key is understanding what drives the cost and making intentional decisions about where to allocate your budget. A well-designed kitchen from BellaFina Outdoors combines premium products, expert design guidance, and visualization services to help you create an outdoor space that's both beautiful and functional. Our team helps you navigate material choices, appliance selection, and project planning so your finished kitchen delivers on its promise. Request a design consultation to explore how we can transform your outdoor living vision into reality.
Frequently Asked Questions
How much does a custom outdoor kitchen cost?
Custom outdoor kitchen pricing varies widely based on size, materials, and appliances. A basic built-in setup with a quality grill and countertop typically ranges from $5,000 to $15,000, while mid-range custom kitchens with premium materials and multiple appliances run $15,000 to $40,000. High-end installations with stone masonry, full appliance packages, and integrated features can exceed $50,000. The Maestro series at BellaFina Outdoors, for example, combines a 42-inch grill, refrigeration, side burners, and outdoor sink starting at $16,688, representing a fully integrated appliance package that eliminates the need to source components separately.
What factors influence the final cost of a custom outdoor kitchen?
Key cost drivers include material selection (stone veneer, concrete slab, tile), the size and quality of your built-in grill and appliances, site preparation requirements (excavation, utility trenching for gas lines and electrical rough-in), permits and inspections, and labor rates. Coastal properties in Southern California often require weatherproofing upgrades and corrosion-resistant materials, which add to the budget. Professional design and visualization services also contribute to overall costs but help avoid costly mistakes during construction.
What is the difference between modular and custom-built outdoor kitchen structures?
Modular kitchens use prefab islands and standardized components, offering faster installation and predictable costs. Custom-built kitchens are designed and constructed specifically for your space, allowing complete flexibility in layout, materials, and features. Modular options are typically less expensive upfront but offer limited personalization. Custom kitchens cost more but integrate seamlessly with your outdoor living space, accommodate unique site conditions, and provide long-term durability through professional masonry and electrical work. For properties with challenging layouts or specific design visions, custom builds justify the investment.
Do outdoor kitchens provide a return on investment for coastal properties?
Yes, outdoor kitchens add measurable resale value. Studies show that outdoor kitchen installations recover a significant portion of their cost at resale, particularly in warm-weather markets like Southern California. Beyond financial return, they dramatically increase how often homeowners use their outdoor spaces, extending the usable season and improving quality of life. Premium finishes and professional design also signal quality to buyers, making properties more competitive in competitive coastal markets.
What are the essential components that drive outdoor kitchen pricing?
The main cost components are the grill or cooktop (typically 25-40% of total), countertop materials like stone or concrete (15-25%), cabinetry and structure (15-20%), additional appliances such as refrigerators and side burners (10-20%), utility installation including gas line installation and electrical rough-in (10-15%), and labor (20-30%). Choosing quality outdoor kitchen appliance packages that bundle grill, refrigeration, and prep surfaces often provides better value than sourcing components individually, as integration costs are minimized.
How long does a custom outdoor kitchen project typically take?
From design consultation to completion, expect 8-16 weeks for a custom outdoor kitchen. The timeline breaks down roughly as follows: design and visualization (2-3 weeks), permitting and approvals (2-4 weeks), material procurement (1-2 weeks), site preparation and utility work (2-3 weeks), and installation and finishing (2-4 weeks). Working with a design center that offers visualization services and coordinates with contractors can compress this timeline by clarifying specifications upfront and avoiding redesigns during construction.
What hidden costs should I budget for in a custom outdoor kitchen project?
Common hidden costs include site excavation and concrete slab preparation, gas line installation and inspection, electrical rough-in and weatherproofing, permit fees and inspections, removal of existing structures, grading and drainage work, and contingencies for unexpected site conditions. Coastal properties may require additional reinforcement for wind resistance or corrosion-resistant materials. Building permits and inspections are mandatory and vary by jurisdiction. Budgeting for contingencies helps avoid financing surprises.
Should I hire a designer to help plan my custom outdoor kitchen?
Yes, professional design and visualization services are worth the investment. A designer helps you optimize layout, select materials that match your climate and aesthetic, coordinate utility placement, and ensure the final result matches your vision before construction begins. Design renderings prevent costly changes mid-project and help contractors understand specifications clearly. Many homeowners find that professional design services save money overall by preventing mistakes and ensuring efficient installation workflows.
This article was written using GrandRanker