
Table of Contents
- Sintered Stone and Porcelain Slabs Take Over Countertops
- Luxury Outdoor Kitchen Appliances Built for Real Cooking
- Outdoor Kitchen Layout Ideas That Actually Work
- Outdoor Kitchen Lighting Design for Evening Ambiance
- Smart Home Integration and Sustainable Outdoor Kitchen Design
- Fire Features and Water Elements as Focal Points
- Permitting, Zoning, and ROI: What High End Outdoor Kitchen Design Really Costs
- Conclusion
- Frequently Asked Questions
Last Updated: September 10, 2026
Sintered Stone and Porcelain Slabs Take Over Countertops
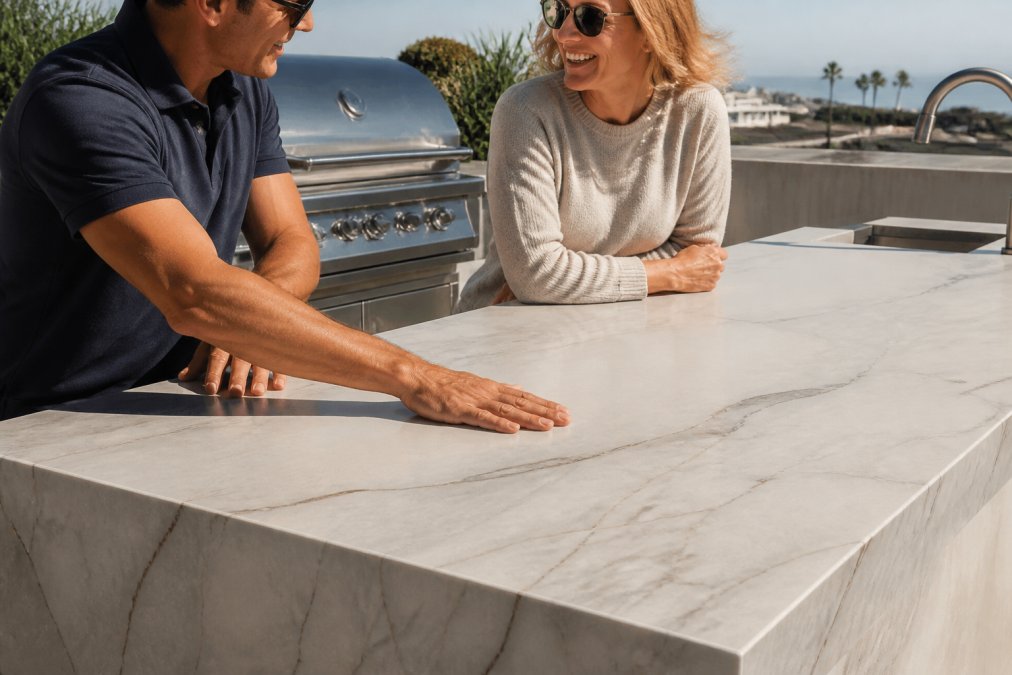
Sintered stone and porcelain slabs have become the defining countertop choice in high end outdoor kitchen design trends for 2026: they handle sun, salt air, and temperature swings better than almost anything else on the market. Countertops are a frequent topic of discussion for coastal Orange County clients.
Sintered stone is a manufactured surface made by compressing mineral powders under extreme heat and pressure, producing a non-porous slab that resists UV fading, staining, and thermal shock.
Why Large-Format Tile and Heat-Resistant Surfaces Win in Coastal Climates
Large-format tile and heat-resistant surfaces win in coastal climates because they eliminate the two failure points that destroy most outdoor countertops: grout lines and porosity. Salt air attacks seams. UV exposure fades anything organic. A single 60-by-126-inch porcelain slab has almost no seams to fail.
What most guides miss: slab thickness matters more than brand. A 12mm or 20mm slab performs differently under a built-in grill than a 6mm panel, and the wrong choice shows up as hairline cracking within two summers.
Luxury Outdoor Kitchen Appliances Built for Real Cooking
Luxury outdoor kitchen appliances earn their price when specified for how you actually cook, not how the showroom looks. A 36-inch grill with serious BTU output and a dedicated pizza oven solve different problems than a refrigerator and a sink.
Gas Grill Integration, Pizza Ovens, and Refrigeration Units
Gas grill integration starts with the fuel decision. Natural gas means no tank swaps but requires a plumber and a permit. Propane offers placement flexibility at the cost of refills. For coastal projects, natural gas is often chosen for the primary grill, with propane for a secondary pizza oven.
The Wildfire Ranch Pro Black Stainless Steel Cart Mount Gas Grill - 36" is a highly recommended grill for clients who cook for crowds. Three cast stainless steel burners, 58,000 BTUs, and an 833-square-inch cooking surface handle a full spread. The black 304 stainless control panel and internal lighting hold up to coastal weather and make evening cooking practical.

Refrigeration units deserve more thought than they usually get: built-in models need ventilation clearance, and an undercounter fridge baking in direct afternoon sun works harder and fails sooner.
| Appliance | What It Solves | Specification to Check |
|---|---|---|
| Built-in gas grill | Primary cooking surface | BTU output, grate material |
| Pizza oven | High-heat specialty cooking | Fuel type, insulation |
| Undercounter fridge | Cold storage without trips inside | Ventilation clearance |
| Side burner | Sauces, sides, prep | Wind resistance |
Outdoor Kitchen Layout Ideas That Actually Work
Outdoor kitchen layout ideas succeed or fail on one principle: the work triangle. Grill, prep surface, and refrigerator should sit within a few steps of each other, as indoors, but outdoors you're also designing for weather, guests, and sightlines to the pool.
Start With Clearances, Not Cabinets
Most layout mistakes trace back to skipping dimensions. A few numbers worth designing around:
- Counter height: 36 inches is standard for standing prep. For bar seating, plan a two-tier counter, 36 inches working side, 42 inches raised bar, so guests aren't staring at the back of your grill.
- Aisle width: 42 to 48 inches of clear floor between facing counters. Narrower and two cooks can't pass. Wider and the triangle breaks down.
- Bar overhang: 12 to 15 inches of knee space for stools, plus 24 to 30 inches of linear space per seat.
- Grill clearance: Check the manufacturer's spec for combustible clearance behind and beside the unit. It varies by model and drives how close you can place cabinetry or a wall.
Match the Shape to the Space and the Way You Entertain
- L-shaped layout: Best for patios under roughly 800 square feet of usable area. One wall of appliances, a return leg for prep and bar seating. Keeps the cook facing the party instead of a wall.
- U-shaped or island-plus-wall: Works in the 800 to 1,500 square foot range. The island becomes the social anchor; the wall holds the heavy appliances. This configuration is often seen in coastal Orange County backyards serving both poolside lounging and sit-down dinners.
- Full entertainment zone: Above 1,500 square feet, split the space into distinct cooking, dining, and lounge areas. The kitchen becomes one zone in a larger plan.
The Coastal Variables That Change the Layout
Three things shift the plan when you're building near the water:
- Prevailing wind. A grill placed downwind of the seating area pushes smoke and grease odor across your guests. Watch which way the afternoon breeze runs before you lock the grill position.
- Sun path. An undercounter fridge in direct western sun works harder and fails sooner. Shade it with an overhang or pergola, or orient the cabinet run so the fridge faces north or east.
- Pool adjacency. If the kitchen opens to a pool deck, plan a walking path that doesn't cross the cooking zone. Wet feet and hot grill surfaces are a bad combination.
Sequence the Plan Before Anyone Breaks Ground
Patio design and hardscaping should be planned together with the kitchen footprint, not after. Moving a gas line, drain, or 240-volt circuit after the pavers go down is one of the most expensive corrections in an outdoor project. Lock appliance specifications, then countertop cutouts, then hardscape, in that order.
If you're working through a layout for a coastal property, bring your site plan and appliance list to the Huntington Beach design center. Seeing the configuration laid out with real product dimensions catches conflicts on paper that would otherwise show up on installation day.
Outdoor Kitchen Lighting Design for Evening Ambiance
Outdoor kitchen lighting design determines whether your space gets used after sunset or sits dark half the year. The goal is layered light, not one bright source overhead.
Three layers do the work:
- Task lighting under the hood and over prep surfaces, so you can actually see what you're cooking.
- Ambient lighting from string lights, wall sconces, or pergola integration to define the space.
- Accent lighting on fire features, planters, and architectural finishes to add depth.
LED systems rated for wet locations and UV-resistant housings are the baseline for coastal installations. Cheap fixtures cloud over within a season near the water.
Smart Home Integration and Sustainable Outdoor Kitchen Design
Smart home integration and sustainable outdoor kitchen design are where the real 2026 shift is happening. Here's what the trade is actually specifying.
Smart Integration: What's Real, What's Marketing
Outdoor smart integration falls into three practical buckets, and they don't all require the same infrastructure.
Lighting control. Low-voltage LED systems with app or voice control are the easiest entry point. Look for wet-location-rated fixtures and controllers using a standard protocol, Wi-Fi for simple setups, or a mesh/Zigbee-style network for large yards where Wi-Fi drops off. Color-tunable white is more useful outdoors than full RGB for everyday use; RGB is for accent and event lighting.
Pool and water feature automation. Pool controllers from the major equipment manufacturers now tie pumps, heaters, sanitizer systems, and water feature valves into a single app or wall panel. The value isn't phone control, it's scheduling: a variable-speed pump on an optimized schedule instead of a fixed timer cuts energy use with no hardware change. If you're specifying a new pump or heater, confirm controller compatibility with your client's automation platform before ordering.

Appliance and climate control. Built-in refrigerators, ice makers, and some grill models now offer app-based monitoring. Be skeptical of features that don't solve a real problem, temperature alerts on a shaded fridge are less useful than a simple lock. What matters more: whether the control board is rated for outdoor humidity. Coastal installations punish electronics not designed for salt air.
Sustainable Design: Where the Real Leverage Is
Sustainability in an outdoor kitchen isn't a marketing label, it's a series of specification decisions that reduce waste, energy use, and long-term replacement cost.
Request a Design Consultation →
Materials with long service lives. The most sustainable slab is the one you don't replace in eight years. Sintered stone and porcelain hold up to UV and salt air without sealing or refinishing, no chemical maintenance, no tear-out. Natural stone can work too, but only when specified for the climate; some porous stones need annual sealing in coastal conditions, and that recurring cost and chemical load is part of the sustainability math.
Appliance efficiency over appliance size. A 58,000 BTU grill run at half output uses less fuel than a 90,000 BTU unit run at full. Match the burner output to how the client actually cooks. Oversized appliances are the most common form of waste in high-end outdoor kitchens.
Water and planting. Native and drought-tolerant planting around the kitchen reduces irrigation demand and holds up better to salt air than thirsty turf. Where local code allows, routing greywater or condensate from an ice maker or fridge to plantings is a small but real efficiency gain, confirm what your jurisdiction permits first.
Shade as a system. A pergola, overhang, or strategically placed trees reduce heat gain on cabinetry, appliances, and people, lowering the load on cooling equipment and extending usable hours, the most sustainable outcome of all: a kitchen that gets used.
Where the Two Trends Meet
Smart control and sustainable design overlap more than they appear to: a lighting system on a schedule uses less energy than one left on, a pool pump on an optimized curve uses less than one on a fixed timer, and a well-shaded fridge runs less. The common thread is specifying systems that do the right thing by default.
Durable outdoor kitchen materials and lower operating costs are the same decision made twice. If you're planning a project in coastal Orange County, the design team at our Huntington Beach showroom can walk you through which smart platforms and material choices hold up in salt air, and which ones look good in a brochure but don't survive a summer.
Fire Features and Water Elements as Focal Points
Fire features and water elements anchor a high end outdoor kitchen by giving the eye somewhere to land and extending the season into cooler months.
Fire and water bowls do both jobs at once. The Maya Linear Fire and Water Bowl pairs a copper body with a stainless steel burner and a waterfall edge, so it works as a patio centerpiece or as a pool-adjacent feature. It ships with a lava rock display and accepts fire glass if you want a different look, and the burner runs on natural gas or propane.
For a more classic silhouette, the Roma Fire and Water Bowl uses glass-fiber reinforced concrete in two color options. Match-lit or electronic ignition, same dual-fuel flexibility.

A common mistake is sizing the fire feature to the furniture instead of the space. A bowl that looks generous on a showroom floor can disappear on a large patio.
Permitting, Zoning, and ROI: What High End Outdoor Kitchen Design Really Costs
Permitting, zoning, and return on investment are the parts of high end outdoor kitchen design nobody puts in the inspiration gallery, and the parts that decide whether your project gets built on schedule.
Permitting: Most jurisdictions require permits for gas line work, electrical circuits, and any structure with a roof or footing. Requirements vary by city and by whether the structure is attached to the home. Always confirm with your local building department before ordering materials, and never let a contractor skip the permit to save time. Unpermitted work surfaces at resale and can force removal.
Zoning: Setbacks, lot coverage limits, and height restrictions apply to pergolas, covered structures, and sometimes fire features. Check before you design, not after.
ROI: Outdoor living improvements generally return a meaningful portion of their cost at resale, though the exact figure depends on your market, installation quality, and how the space reads to a buyer. The strongest returns come from functional, well-integrated spaces rather than one-off statement pieces, a kitchen that connects to the house and pool outperforms an isolated build.
Conclusion
Coordinating materials, appliances, gas, electrical, lighting, and permitting is crucial for a high-end outdoor kitchen to ensure the finished space works as intended.
Bellafina Outdoors helps bridge this gap. Our Huntington Beach design center brings premium outdoor kitchens and grills, fire features, architectural finishes, and outdoor lighting together in one place, with design and visualization services that let you see the project before anyone breaks ground. Contractors and designers can use our showroom to finalize specifications with clients efficiently.
Request a design consultation with Bellafina Outdoors and start your project with a plan you can actually build from.
Frequently Asked Questions
What are the biggest high end outdoor kitchen design trends for 2026?
Sintered stone and porcelain slab countertops are replacing traditional granite for their UV resistance and heat tolerance. Homeowners are also requesting smart home integration for lighting, grills, and refrigeration, along with sustainable materials like recycled glass surfaces and energy-efficient appliances. Fire and water features remain focal points, and modular layouts with ergonomic work zones are replacing oversized single-island designs.
What materials are best for coastal outdoor kitchen durability?
For coastal Orange County environments, sintered stone and porcelain slabs resist salt air, UV fading, and heat better than natural stone. Marine-grade 304 stainless steel components, like those on the Wildfire Ranch Pro grill, handle moisture without rusting. Glass-fiber reinforced concrete fire features also hold up well. Avoid porous materials that trap moisture and require frequent sealing.
How do I integrate high-end appliances into an outdoor kitchen layout?
Start by mapping your cooking zones: prep, grill, and plating. Built-in appliances like side burners, pizza ovens, and refrigeration units should sit within arm's reach of the main grill. Allow proper ventilation and clearance for gas grill integration. Work with a design center that offers visualization services so you can confirm appliance placement before construction begins.
Are outdoor kitchen islands still the preferred layout for luxury spaces?
Yes, but the trend has shifted toward modular, multi-zone layouts instead of one massive island. An ergonomic layout separates the grill station from the bar seating and prep area, which improves workflow. L-shaped and U-shaped configurations with a dedicated outdoor bar remain popular. For smaller yards, a single well-planned island with built-in storage often works better than multiple pieces.
How can I incorporate smart technology into my outdoor cooking area?
Smart integration now covers ambient lighting with app control, Wi-Fi-enabled grills that monitor temperature, and automated pool and fire features. You can schedule landscape lighting scenes, adjust flame height on fire bowls, and receive alerts when a grill reaches target temperature. Work with a design team to ensure electrical and gas lines support these systems before installation.