
Table of Contents
- Start With a Site Analysis and Realistic Budget
- Plan the Hardscape First, Softscape Second
- Use Backyard Design Visualization Tools Before You Break Ground
- Choose Durable Outdoor Wall Cladding and Materials That Last
- Plan the Irrigation, Drainage, and Water-Wise Systems
- Navigate Permits, HOA Rules, and Local Ordinances
- Build Fire-Wise Landscaping and Defensible Space Into the Plan
- Phase the Installation and Plan for Maintenance Costs
- Frequently Asked Questions
Last Updated: September 26, 2026
Start With a Site Analysis and Realistic Budget
Planning a backyard renovation in Southern California starts with two things: a clear read of your site and a budget you can actually build to. Skip either one and the project stalls.
What a Site Analysis Covers
A site analysis is the process of documenting your yard's real conditions before any design work begins. It tells you what is possible.
Walk your yard and record:
- Sun and shade patterns through the day
- Slope, grade, and drainage paths
- Soil type and compaction
- Existing utilities and easements
- Prevailing wind and salt exposure near the coast
How to Allocate Your Budget
Set your budget before you fall in love with a design. A common split looks like this:
| Category | Share of Budget | Notes |
|---|---|---|
| Hardscape | 40-50% | Patios, walls, walkways |
| Softscape and planting | 15-20% | Plants, mulch, soil |
| Irrigation and drainage | 10-15% | Drip lines, grading |
| Features and lighting | 15-20% | Kitchens, fire, light |
| Contingency | 10% | Permit changes, surprises |
Plan the Hardscape First, Softscape Second
Hardscape goes in first because everything else sits on top of it. Patios, retaining walls, and walkways define the bones of the yard.
Hardscape Elements That Anchor the Plan
Start with the elements that are hardest to move later:
- Patio pavers and decking
- Retaining walls for grade changes
- Seat walls and built-in benches
- Shade structures and pergolas
- Outdoor kitchen and fire feature footings
Softscape and Hydrozoning
Hydrozoning means grouping plants by water need so one irrigation zone does not overwater half the yard. It is the single biggest water saver in a Southern California landscape.
Use Backyard Design Visualization Tools Before You Break Ground
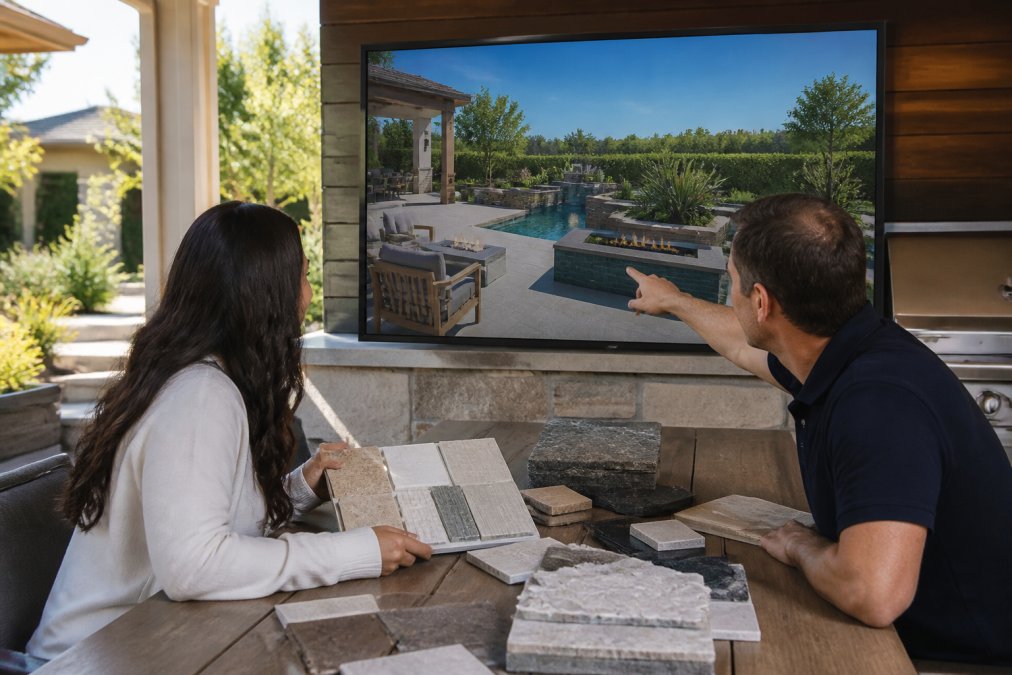
Backyard design visualization tools turn a plan into a picture you can react to. They show how materials, scale, and light actually read before anyone digs.
Choose Durable Outdoor Wall Cladding and Materials That Last
Durable outdoor wall cladding is the exterior finish that protects walls, planters, and kitchen surrounds from sun, salt, and moisture. In coastal Orange County, that means picking materials that hold up to all three.
Matching Materials to Microclimates
Your yard likely has more than one microclimate. Match the finish to the exposure:
- Full sun walls: heat-tolerant stone, tile, or concrete
- Salt-exposed coastal walls: non-corroding metals and sealed surfaces
- Shaded, damp zones: finishes that resist staining and mildew
Plan the Irrigation, Drainage, and Water-Wise Systems
Irrigation efficiency comes down to three choices: drip instead of spray, smart controllers instead of timers, and hydrozones instead of one-size watering.
Navigate Permits, HOA Rules, and Local Ordinances
Permitting is the step that decides your schedule, not your design. Most guides wave at it. In coastal Orange County, it is the difference between breaking ground in spring and breaking ground in fall.
What Usually Triggers a Permit
Thresholds vary by city, so confirm with your local building department. Common triggers include:
- Retaining walls above a low height threshold (often measured from the bottom of footing)
- Structural shade structures, pergolas, and patio covers
- Gas, electrical, and plumbing for outdoor kitchens, fire features, and pool equipment
- Pool and spa modifications, including equipment swaps that change electrical load
- Grading and drainage work that alters site runoff
- Fences and walls above a height limit, especially near a front or side setback
The HOA Submittal Package
HOA review is where projects lose weeks. Most associations want a package, not a phone call. A typical submittal includes:
- A site plan showing setbacks, easements, and property lines
- A landscape plan with plant list and mature sizes
- Material and color samples for hardscape, cladding, and fencing
- Elevations for any structure visible from a neighbor or street
- Equipment locations and screening details for pool gear, heaters, and grills
- A signed contractor or designer letter of intent
Ask your HOA for the architectural submittal checklist and the meeting calendar on day one. Many boards only review applications monthly, and a missed cycle costs you a full month.
Coastal and Environmental Overlays
If your property sits in a coastal zone, an additional review layer may apply to structures, view corridors, and bluff-adjacent work. In fire-prone inland and canyon areas, defensible-space and fuel-modification rules can shape plant selection and hardscape placement. Confirm what applies to your specific parcel with the city and, where relevant, the overseeing agency before finalizing plans.
Sequence That Actually Works
- Pull your property's zoning and overlay info from the city.
- Read the HOA architectural guidelines and get the submittal checklist.
- Have your designer or contractor prepare plans to both sets of rules at once.
- Submit to the HOA and city in parallel where allowed.
- Hold off on ordering long-lead materials until you have at least one approval in hand.
Ordering tile, cladding, or equipment before approvals is the most common and most expensive mistake in this phase. A denied plan with a non-returnable pallet of material is a bad week.
Do not assume your contractor is handling HOA submittals. Many are not, and the responsibility often falls to the homeowner or designer. Confirm in writing who owns each submission.
Build Fire-Wise Landscaping and Defensible Space Into the Plan
Defensible space is the buffer between your home and surrounding vegetation that slows a fire's path. It is required in many fire-prone zones and smart everywhere.
- Keep low-fuel zones near the structure
- Space plants and avoid continuous hedges against the house
- Use hardscape as a natural fire break
- Choose less flammable species over resinous ones
Phase the Installation and Plan for Maintenance Costs
Phasing is not just about spreading cost. It is about making each phase independently usable so you are not living in a construction site for two years.
A Sequence That Keeps the Yard Livable
- Grading, drainage, and utilities. Nothing else can start until water moves correctly and gas, electrical, and water lines are in the ground.
- Hardscape and footings. Patios, walls, and footings for kitchens, fire features, and shade structures.
- Vertical features. Kitchen build-out, fire feature finish, pergola or shade structure installation.
- Lighting and irrigation. Low-voltage lighting, drip zones, and smart controller commissioning.
- Softscape and planting. Soil amendment, planting, mulch, and final cleanup.
A common pattern is to split this into two budget years: phases 1-2 in year one, phases 3-5 in year two. The yard is usable after phase 2, you have a patio and drainage, and the rest layers on without rework.
The Maintenance-to-Cost Ratio
This is the number most homeowners never run, and it is the one that decides whether you enjoy the yard in year five.
- Turf vs. xeriscape. Turf carries mowing, edging, fertilization, aeration, and higher water use. A xeriscape or hydrozoned planting palette trades that for periodic pruning, mulch refresh, and occasional plant replacement. Over time, the low-water palette usually wins on annual cost, but it needs a strong initial soil prep and irrigation design to establish.
- Natural stone vs. manufactured pavers. Natural stone often needs periodic sealing and can stain. Quality manufactured pavers typically hold color and finish with less sealing, though they still need joint sand refresh and occasional leveling.
- Wood vs. composite or metal shade structures. Wood needs staining or sealing on a cycle. Powder-coated aluminum and composite systems generally need less, but check the manufacturer's finish warranty terms for your specific product.
- Pool equipment. Variable-speed pumps, cartridge vs. DE filters, and salt vs. chlorine systems each carry different service intervals and consumable costs. Confirm specifics with the equipment manufacturer.
- Fire features. Gas features need burner and orifice inspection; wood-burning features need ash management and chimney or vent checks.
Budget the Recurring Line Items
Before you finalize the plan, list the annual and multi-year costs you are signing up for:
- Irrigation controller checks and drip line repairs
- Plant replacement and seasonal pruning
- Sealing or refinishing hardscape and cladding on the manufacturer's recommended cycle
- Pool and spa equipment service
- Lighting transformer and fixture checks
- Filter, sanitizer, and consumable replacement
A low-maintenance design is not a no-maintenance design. It shifts the spend from weekly labor to periodic service and material refresh. Decide which pattern fits how you actually want to spend your weekends before you commit to a style.
Where Phasing Goes Wrong
Two failure modes show up again and again. First, phasing by feature instead of by infrastructure, building the outdoor kitchen before the gas line and drainage are set. Second, phasing without a master plan, so year-two work has to undo year-one work.
Frequently Asked Questions
What is the average cost of a backyard makeover?
Costs vary widely based on scope, materials, and whether you phase the work. A full backyard renovation with hardscape, planting, irrigation, and an outdoor kitchen will run higher than a planting and irrigation refresh. Rather than chasing a single average, build a line-item budget for grading, hardscape, softscape, utilities, and permits, then set a contingency. BellaFina Outdoors can help you price specific products like complete BBQ islands so your budget reflects real numbers before you commit.
What are the best drought-tolerant landscaping practices for Southern California?
Start with hydrozoning, which groups plants by water need so you are not overwatering the whole yard to keep one bed alive. Replace spray heads with drip irrigation and add mulch to cut evaporation. Choose California-friendly and native plants suited to a Mediterranean climate, and keep turf only where you actually use it. For a backyard renovation, these choices lower long-term water use and maintenance while still supporting a full plant palette.
How do I choose durable outdoor wall cladding for my home?
Match the cladding to your microclimate and how the wall is used. Coastal Orange County yards deal with salt air and moisture, so pick finishes rated for exterior exposure and confirm the manufacturer's care instructions. Consider how the cladding ties into retaining walls, fire features, and kitchen surrounds so the materials read as one design. Bring photos and dimensions to a showroom so you can compare finishes in person before specifying.
What are the benefits of using 3D visualization for backyard planning?
Visualization lets you see proportions, sightlines, and material combinations before anything is built, which reduces expensive changes later. It also gives contractors and designers a shared reference so the gas, electrical, and stonework scopes line up with the design. Ask how the rendering translates to real products and dimensions, not just a pretty image. Seeing the plan in 3D first helps you finalize layout decisions with confidence.
A backyard renovation in Southern California rewards planning over speed. Get the site analysis, budget, and permits right first, and the finishes fall into place. Bellafina Outdoors helps homeowners, contractors, and designers work through product selection and visualization before construction starts, with premium outdoor kitchens, fire features, architectural finishes, and lighting under one roof. Request a design consultation and walk your project through before you break ground.