
Table of Contents
- What a Luxury Backyard Design Consultation Actually Involves
- The Consultation Process: From Site Analysis to Final Renderings
- Why 3D Rendering Matters Before You Break Ground
- Creating a Comprehensive Backyard Project Planning Guide
- Hardscape, Softscape, and Durable Outdoor Wall Cladding Integration
- Permitting, Zoning, and Compliance in Orange County
- How to Prepare for Your Design Consultation
- Frequently Asked Questions
Last Updated: September 3, 2026
What a Luxury Backyard Design Consultation Actually Involves
A luxury backyard design consultation is a structured process where a design professional evaluates your outdoor space, understands your vision and lifestyle needs, and creates a detailed plan, often with 3D renderings, before any construction begins. At Bellafina Outdoors, we've guided homeowners and contractors through this process, and the difference between a consultation that delivers results and one that doesn't comes down to clarity, visualization, and realistic planning.
Most people think a design consultation is just someone walking around your yard with a clipboard, offering vague suggestions. That's not what happens when you work with professionals who understand outdoor living. A real backyard design consultation involves site analysis, budget alignment, material selection, code compliance, and detailed renderings that let you see exactly what you're building before the first shovel hits the ground.
The stakes are high. A backyard renovation can be a significant investment. A poor design decision, wrong material choice, bad drainage planning, or undersized shade structure can become a permanent problem. A well-executed consultation prevents those mistakes and gives you confidence that your investment will deliver the outdoor space you actually want to use.
The Consultation Process: From Site Analysis to Final Renderings
Initial Walk-Through and Property Assessment
The first step is always a thorough walk-through of your property. This isn't a quick stroll. A proper site assessment includes measuring the space, noting sun exposure patterns, identifying drainage challenges, checking for underground utilities, and understanding microclimates, the way wind, shade, and heat move through your yard at different times of day.
A designer will ask about soil conditions, existing vegetation, sight lines from inside your home, and how water currently flows across the property. These details sound technical, but they directly affect what will and won't work in your space. A fire feature placed in a windy pocket becomes unusable. A kitchen positioned where afternoon sun beats down all summer becomes uncomfortable. Hardscape installed without understanding drainage can fail within a few years.
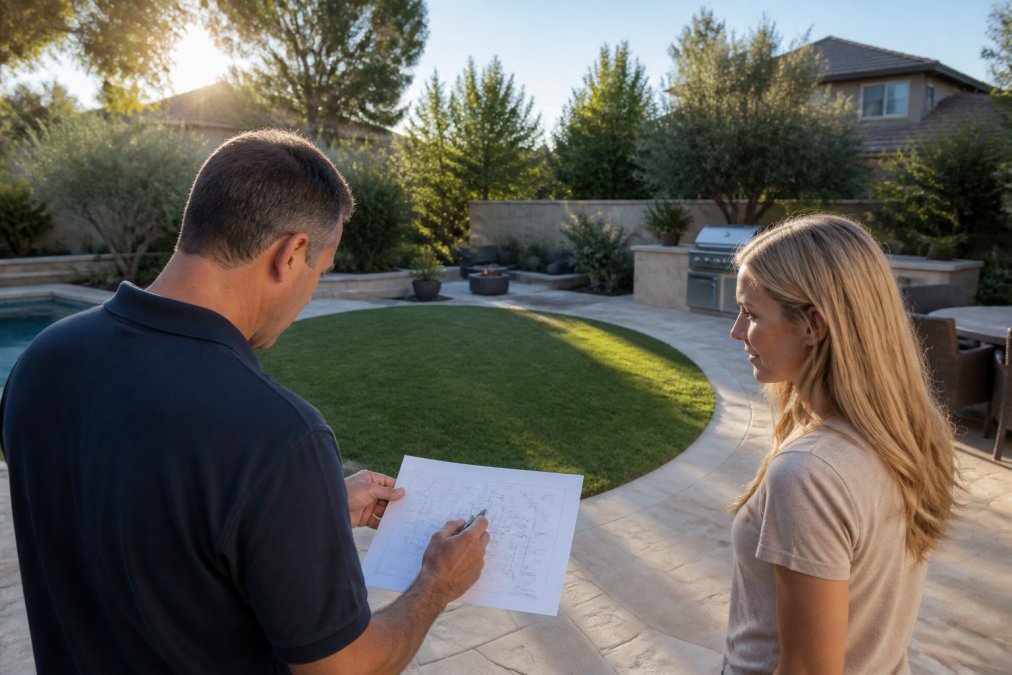
The assessment also includes understanding your lifestyle. How do you entertain? Do you have children or pets? Are you cooking elaborate meals outdoors or keeping it simple? Do you want year-round usability, or is this seasonal? These answers shape everything that comes next. A family with young kids needs different sight lines and safety considerations than empty nesters planning a sophisticated entertaining space.
Design Development and 3D Outdoor Living Visualization
After the site assessment, the design phase begins. This is where your vision gets translated into a detailed plan. A designer develops multiple concept options, typically showing different layouts, material palettes, and functional arrangements. You'll review these concepts, provide feedback, and the designer refines the direction.
This is also where outdoor living design and visualization becomes invaluable. Instead of looking at 2D sketches and trying to imagine how everything fits together, you see a photorealistic image of your finished backyard. You can evaluate sight lines, material colors, the scale of structures relative to your home, and how different zones flow together. Many design questions that seem abstract on paper become immediately obvious in a 3D rendering.
The rendering process typically includes multiple views: overhead site plan, perspective views from different angles, and sometimes animated walkthroughs showing how the space functions throughout the day. You'll see how morning light hits your patio, where shadows fall in afternoon, and how evening lighting transforms the space.
Why 3D Rendering Matters Before You Break Ground
The difference between a rendering that matches reality and one that doesn't depends on accuracy and experience. A poorly done rendering can look beautiful but bear no resemblance to what actually gets built. A quality rendering is based on actual site measurements, real product dimensions, accurate material colors, and realistic lighting.
At Bellafina Outdoors, our 3D rendering process starts with precise site data. We measure existing structures, trees, utilities, and grade changes. We use actual product dimensions from manufacturers, not generic approximations. Material colors are matched to real samples, not guessed at. Lighting is calculated based on your property's orientation and time of year. The result is a rendering that accurately predicts what your finished backyard will look like.
This matters because it changes decision-making. When you see a rendering, you're not imagining anymore, you're evaluating a specific, realistic proposal. You can spot problems: "That kitchen feels too close to the house." "I don't like how that color reads against our siding." "The shade structure blocks the view I wanted." These are conversations you want to have before construction, not after.
The rendering also becomes a communication tool with contractors. Everyone, you, the designer, the builder, the trades, is looking at the same image. There's less ambiguity about what's being built. Contractors can price the work more accurately. You can make informed decisions about trade-offs.
Creating a Comprehensive Backyard Project Planning Guide
A complete backyard design consultation delivers more than pretty renderings. It produces a comprehensive project planning guide that covers every aspect of your renovation.
Defining Your Budget and Timeline
Budget and timeline need to be established early and revisited throughout the design process. This isn't about being cheap, it's about making smart trade-offs. If your total budget is a certain amount, you need to know whether that covers a luxury outdoor kitchen and fire feature, or if you're choosing between them.
A realistic timeline depends on several factors: permit requirements, contractor availability, product lead times, and complexity of work. Some projects move quickly. Others, especially those involving gas lines, electrical work, or complex hardscape, take longer. A good consultant will give you honest expectations about timing and explain what drives delays.
The planning guide should itemize major cost categories: hardscape and patio, outdoor kitchens and grills, fire features, lighting, irrigation, and specialty finishes. This helps you understand where your money goes and identify where you might adjust scope if needed.
Selecting Premium Materials and Finishes
Material selection is where many consultations fall short. A designer might show you options, but without understanding durability, maintenance requirements, and how materials perform in your specific climate, you're making decisions based on appearance alone.
Coastal Orange County has specific demands on outdoor materials. Salt air, UV exposure, and occasional freeze-thaw cycles eliminate some options and demand specific maintenance on others (noaa.gov). Natural stone performs differently than engineered materials. Some finishes hide dirt and algae; others show every footprint. These aren't trivial differences, they affect how much time you spend maintaining your space versus enjoying it.
A quality consultation includes material recommendations backed by performance data, not just aesthetics. You'll learn why certain pavers handle freeze-thaw better, which stone finishes resist algae in shaded areas, and what maintenance schedule different materials actually require. You'll see samples in context, not just in a showroom under perfect lighting.
Request a Design Consultation →
Hardscape, Softscape, and Durable Outdoor Wall Cladding Integration
The integration of hardscape (patio, walkways, walls) and softscape (plants, trees, living elements) determines whether your backyard feels cohesive or disjointed. Many consultations treat these separately, but the best designs weave them together.
Hardscape and softscape serve different functions. Hardscape creates structure, defines spaces, and provides functional surfaces. Softscape adds life, screens views, moderates temperature, and creates natural beauty. The tension between them, hard lines versus organic forms, permanent structures versus seasonal change, is where interesting design happens.
Durable outdoor wall cladding and architectural finishes are part of this integration. Whether you're finishing a wall of your home, creating a privacy screen, or building a feature wall near your outdoor kitchen, material choice affects the entire visual impact. Cladding that coordinates with your patio, kitchen finishes, and landscape creates a cohesive aesthetic. Mismatched materials feel scattered and expensive.
The consultation should address how these elements work together: how plantings soften hardscape edges, how wall materials relate to patio color and texture, how lighting unifies the whole composition. This is where a designer's experience shows, they've seen what works and what creates visual chaos.
Permitting, Zoning, and Compliance in Orange County
This is the part most homeowners and even some contractors don't think about until problems arise. Permitting and zoning requirements in Orange County vary by city and property type, but they're non-negotiable.
Certain structures require permits: pools, hot tubs, fire features, permanent outdoor kitchens, structures over a certain size, and electrical or gas installations (dgs.ca.gov). Some cities are stricter than others. Huntington Beach, for example, has specific requirements for setbacks, height limits, and coastal-area restrictions (huntingtonbeachca.gov). Irvine has different rules. Building without proper permits creates liability, makes future home sales complicated, and can result in costly corrections.
A professional consultation includes preliminary permit research. The designer should understand your local requirements and flag potential issues early. Some projects are straightforward. Others require variance applications or special approvals. Knowing this upfront prevents surprises mid-project.
Gas and electrical work has its own code requirements. An outdoor kitchen with a gas grill and electrical outlets needs proper installation by licensed trades, with inspections. These aren't optional, they're safety and legal requirements. A quality consultation factors in code compliance from the start, not as an afterthought.
How to Prepare for Your Design Consultation
Coming prepared to a consultation makes the process faster and more productive. Bring reference images of outdoor spaces you like, even if they're not exactly your style. Bring photos of your property from different angles and times of day. Write down how you actually use your backyard, not how you think you should use it, but what actually happens.
Be honest about budget. Designers can work within constraints, but they can't help you if you're vague. If you have a specific budget range, say so. If you're flexible in some areas but fixed in others, explain that. If you want to phase the project over time, discuss it upfront.
Think about your lifestyle and priorities. Do you entertain frequently or rarely? Do you want a showpiece or a functional family space? Are you willing to maintain plantings, or do you prefer low-maintenance hardscape? Do you want year-round usability or seasonal use? These answers directly shape recommendations.
Prepare questions about timeline, maintenance, and how the design handles your specific site challenges. If your yard is shaded, ask how that affects plant selection and hardscape choices. If drainage is an issue, ask how it's being addressed. If you have neighbors close by, ask about privacy solutions.
A consultation is a conversation, not a sales pitch. The best consultants ask more questions than they answer initially. They listen to understand your actual needs, not just your stated preferences. They'll push back gently on ideas that won't work and suggest alternatives you hadn't considered.
A luxury backyard design consultation transforms how you approach outdoor renovation. Instead of guessing, you're making decisions based on realistic visualization, site-specific planning, and professional expertise. The consultation itself is an investment, but it's an investment that prevents far more expensive mistakes down the road.
If you're planning a backyard project in Southern California, the right consultation process starts with understanding your space, your vision, and your constraints, then creating a detailed plan you can build with confidence. At Bellafina Outdoors, we combine 3D rendering, material expertise, and project planning to help homeowners and contractors move from ideas to finished outdoor spaces that actually deliver on their promise. Visit our Huntington Beach design center to explore premium outdoor products and discuss your project with our team.
Frequently Asked Questions
Q: What should I bring to a backyard design consultation?
A: Bring photographs of your current backyard from multiple angles, measurements if you have them, utility line locations, and any inspiration images from magazines or online. Write down your must-haves: outdoor kitchen, fire feature, shade structure, or specific finishes. Bring a list of how you plan to use the space, entertaining, family gatherings, quiet retreats. This information helps the designer understand your lifestyle and priorities, making the consultation more productive and the final design more aligned with your actual needs.
Q: How does 3D visualization help in backyard design planning?
A: 3D outdoor living visualization lets you see your design before construction begins, catching issues that flat drawings miss. You can evaluate sight lines, furniture placement, how shade falls at different times of day, and whether hardscape proportions feel right. This reduces costly changes mid-project and gives you confidence in the design. Many homeowners discover that what looks good on paper feels different in three dimensions, and visualization catches those gaps early when adjustments are simple and affordable.
Q: What is the difference between a landscape architect and an outdoor living designer?
A: A landscape architect typically holds a professional license and handles large-scale site planning, grading, drainage, and ecological considerations. An outdoor living designer focuses on creating functional, beautiful spaces for entertaining and daily use, kitchens, fire features, seating areas, and hardscape. Both are valuable. For a backyard consultation, an outdoor living designer excels at lifestyle-focused design and product selection, while a landscape architect brings expertise in site engineering and complex permitting. Many homeowners benefit from both perspectives on larger projects.
Q: How long does the backyard design consultation and planning process typically take?
A: A typical backyard design consultation can vary in length from initial walk-through to final renderings. The initial assessment takes 1 to 2 hours on-site. Design development usually requires a few weeks, with one or two revision rounds. Permitting and contractor coordination add additional time depending on local requirements and project complexity. Discussing your timeline upfront helps the designer prioritize revisions and keep momentum. Rushing the design phase often leads to oversights; building in adequate time prevents costly changes later.
This article was written using GrandRanker