
Table of Contents
- Picture Build vs Creative Outdoor Kitchens: Key Differences at a Glance
- Design Flexibility and Aesthetics: Which Approach Wins?
- Outdoor Kitchen Material Durability in Coastal Climates
- Budget and Installation Timelines Compared
- Backyard Kitchen Visualization Tools: See Your Project Before You Build
- Utility Infrastructure Planning: Gas, Electrical, and Ventilation
- Outdoor Kitchen Design Trends to Watch in 2026
- Making the Right Choice for Your Outdoor Living Space
- Frequently Asked Questions
Last Updated: September 8, 2026
Choosing between a custom approach and a prefabricated unit comes down to balancing design freedom against installation speed. At Bellafina Outdoors, we guide Orange County homeowners through this decision, and the right answer depends on your patio layout, long-term plans, and tolerance for construction disruption.
Most guides frame this as "cheap and fast" versus "expensive and slow," but the reality is more nuanced. The best path aligns with your property's structural realities and how you intend to use the space over the next decade.
Picture Build vs Creative Outdoor Kitchens: Key Differences at a Glance
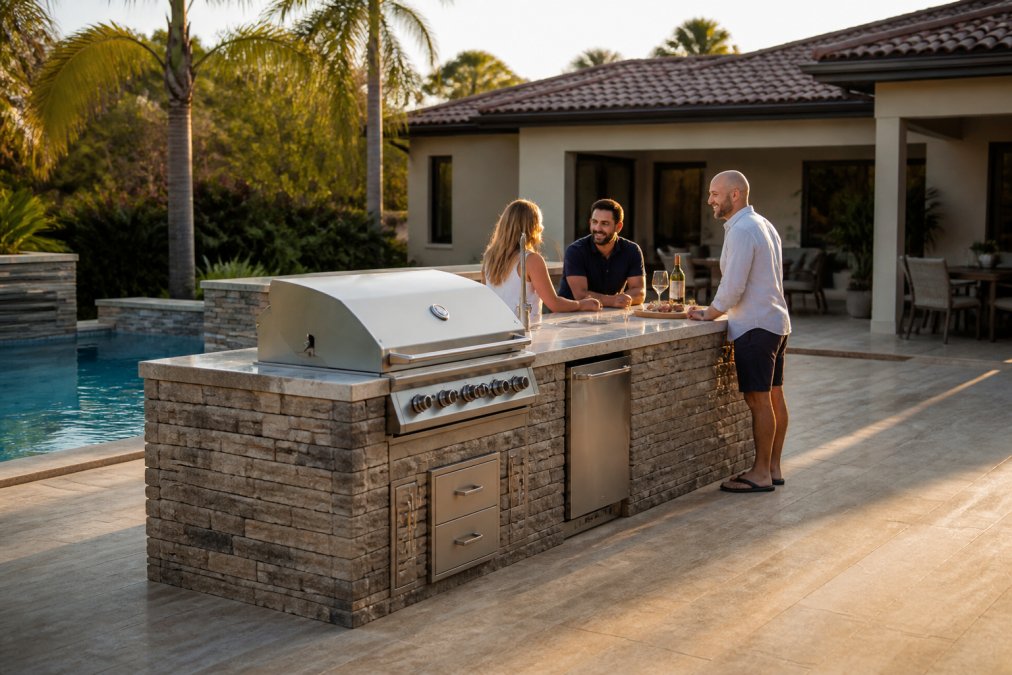
A custom approach refers to a fully custom, site-built masonry approach, while a prefabricated unit typically describes modular BBQ islands delivered as complete units. The distinction shapes everything downstream, from the foundation you need to the timeline you should expect.
A custom masonry build is constructed in place using block, stone veneer, and stucco over a steel-reinforced frame. A prefab unit arrives as a finished piece, often powder-coated steel or manufactured stone, that gets positioned on a level surface and connected to utilities.
| Feature | Custom Masonry Build | Modular Prefab Unit |
|---|---|---|
| Design flexibility | Unlimited sizing and shape | Fixed footprints and layouts |
| Installation timeline | Several weeks on site | Days, sometimes hours |
| Structural base | Requires poured foundation | Works on level patio or pad |
| Material options | Any stone, tile, or stucco | Manufacturer finish options |
| Long-term resale | Adds permanent property value | Portable but less integrated |
| Best for | Full backyard renovations | Quick upgrades to existing patios |
Each category carries hidden costs that become obvious only during planning.

Design Flexibility and Aesthetics: Which Approach Wins?
Custom masonry wins decisively on design flexibility because it is built to your exact dimensions and style preferences. You can wrap an island around an existing tree, extend a counter to create a bar-height seating zone, or match the stone veneer to your home's exterior siding precisely.
Prefab units are constrained by manufacturing molds. You select from available sizes, typically 8 to 12 feet, and choose a catalog finish. This works well for straightforward layouts but becomes limiting when you need an L-shape or irregular footprint to work around pool equipment.
The aesthetic difference goes beyond the island itself. A custom build integrates seamlessly with adjacent hardscaping, fireplaces, and pergolas, reading as part of the original architecture rather than an addition. For design professionals, this integration is often the deciding factor.
Outdoor Kitchen Material Durability in Coastal Climates
Coastal Southern California weather demands materials that resist salt air, humidity, and intense UV exposure, and this is where material selection becomes critical. The marine layer carries salt that accelerates corrosion on improperly finished steel, while year-round sun fades cheaper manufactured finishes.
For a custom masonry build, you control every material specification. Guidance on exterior material longevity from the American Institute of Architects emphasizes selecting veneers and sealants rated for your specific microclimate. Natural stone, porcelain tile, and premium polymer-modified stucco perform exceptionally well against coastal corrosion.
Prefab units vary widely in quality. Powder-coated steel lasts only if the coating is applied correctly and the metal properly treated; cheaper units develop rust where the coating chips (peer-reviewed research). Marine-grade stainless steel resists corrosion far better than standard stainless, a specification worth verifying regardless of your building approach.
Budget and Installation Timelines Compared
A modular prefab unit delivers the fastest path to a finished outdoor kitchen, while a custom build commands a higher budget and a longer schedule, but the gap narrows significantly once site preparation is factored in. Most prefab installations complete within two to four days because the heavy fabrication happens in a factory. Custom masonry projects typically require four to eight weeks from site preparation through final stonework, depending on weather windows and trade sequencing.

The real budget driver is often what happens before the island goes in. Prefab pricing is straightforward, unit, delivery, and utility connections, but the unit still requires a level, stable base. If your patio is unlevel, cracked, or lacks a compacted sub-base, you will need mudjacking, a new pad, or a gravel-and-slab foundation. Contractors in Southern California frequently find that prefab site prep rivals what a modest custom build needs, narrowing the apparent cost gap.
For a custom masonry build, the budget accumulates across distinct phases, each with its own cost drivers:
- Site preparation and foundation: Excavation, rebar, and a poured concrete footer or full slab. Soil conditions matter, coastal Orange County's sandy loam drains well, but hillside properties with clay or fill soil may require engineered foundations that add time and cost.
- Framing and structure: Steel-reinforced concrete block (CMU) is the standard for permanence. This phase sets the skeleton that determines whether your island can support heavy stone veneers and cantilevered bar tops.
- Veneer and finish: Natural stone, manufactured stone, porcelain, or stucco. Labor rates for skilled masons vary widely, and intricate patterns or curved layouts increase installation time.
- Countertop fabrication: Templating, cutting, and installing granite, quartz, or large-format porcelain. Seams must be planned around the cooktop cutout and sink basin.
- Appliance integration: Built-in grills, refrigeration, and side burners are typically purchased separately and installed as the structure goes up, not after.
Timeline surprises most often come from utilities. Gas line installation requires a permit and inspection in most Orange County jurisdictions, and scheduling a licensed plumber can add a week or more. Electrical rough-in must happen before the veneer goes on, so sequencing errors, not the work itself, stretch schedules.
For trade professionals, separate the island cost from the site cost in every estimate. Homeowners comparing a $12,000 prefab unit against a $25,000 custom build are often shocked when the prefab route requires $6,000 in site work and $2,500 in utility runs. The gap is real but narrower than sticker prices suggest, and the custom build delivers a permanent, integrated structure a portable unit cannot match.
Backyard Kitchen Visualization Tools: See Your Project Before You Build
Professional outdoor living design and visualization services let you see photorealistic renderings of your outdoor kitchen before any construction begins. This step is invaluable for both custom builds and prefab installations because it reveals proportion issues, traffic flow problems, and material mismatches while changes are still inexpensive.
At Bellafina Outdoors, our design team produces realistic renderings showing how your chosen products, stone veneers, and countertops will look in your actual space, helping homeowners and contractors align before breaking ground and reducing costly change orders.
Visualization also clarifies functional questions, whether the cooking zone sits too far from dining, whether prep space is adequate, or whether a full island will overwhelm a smaller patio.
Utility Infrastructure Planning: Gas, Electrical, and Ventilation
The success of any outdoor kitchen depends on infrastructure that is planned before the first block is laid or the first panel is assembled. Gas line installation, electrical runs, and ventilation requirements must comply with local building codes, and these systems must be designed to function reliably for decades.
Request a Design Consultation →
A common failure point is undersized gas lines. Built-in grills, side burners, and fire features draw significant BTUs, and a line sized for one appliance will starve multiple units running simultaneously. Electrical planning must account for refrigeration, lighting, and smart automation.
Ventilation matters most under a solid roof or pergola. Without proper airflow, grease and smoke accumulate overhead and heat becomes uncomfortable. A professional design accounts for these factors and coordinates with your contractor on correct installation.
International Residential Code requirements for outdoor kitchen ventilation and clearances provide the baseline standards that local jurisdictions adopt and enforce. Your contractor should verify the specific amendments your city applies, as Orange County municipalities often modify these requirements.
Outdoor Kitchen Design Trends to Watch in 2026
The dominant trend for 2026 is the integration of outdoor kitchens into complete living environments rather than standalone cooking stations. Homeowners are pairing islands with outdoor fireplaces, ambient lighting, and weather-resistant audio systems to create spaces that function year-round. Brands like The Outdoor Plus offer coordinated fire and water features that extend the outdoor living experience beyond the cooking zone.
Induction cooktops are gaining traction alongside gas grills, offering fast, controllable heat without flare-ups. Refrigerated drawers and beverage centers keep essentials close without demanding full-size refrigerator space.
Large-format porcelain slabs are replacing granite and concrete as the preferred countertop material. Porcelain resists staining, handles thermal shock, requires minimal maintenance, and its thin profile allows sleek edge profiles that complement contemporary architecture.
Making the Right Choice for Your Outdoor Living Space
Choose a custom masonry build if you are undertaking a full backyard renovation, need a specific configuration, or want the kitchen to feel architecturally integrated with your home. The investment pays off in daily usability and long-term property value. Choose a modular prefab unit if you need a functional outdoor kitchen quickly, your patio layout is straightforward, and you prefer a turnkey product with predictable pricing.

Beyond timeline and customization, the decision has a long-term financial dimension most guides ignore: how each approach affects resale value and cost per year of usable life.
The Resale Value Question
Real estate appraisers in Southern California generally treat a permanent, custom-built outdoor kitchen as an improvement to the home's outdoor living area. Because it is attached to the foundation and wired into the home's systems, it conveys with the property. A prefab island, by contrast, is personal property, it can be unbolted and moved, so it does not convey unless specifically included in the sale, and appraisers typically assign it minimal value.
This matters most if you plan to sell within five to seven years. A well-designed, properly permitted custom build can recover a meaningful portion of its cost in the sale price, particularly in coastal Orange County markets. A prefab unit, regardless of quality, is unlikely to move the appraisal needle because the next owner may not want it.
Cost Per Year of Service
A more practical comparison divides total cost by expected service life. A quality custom masonry build with marine-grade stainless appliances and natural stone veneer lasts 20 to 30 years with routine maintenance. A mid-range prefab unit with powder-coated steel and manufactured stone typically delivers 8 to 12 years before rust, fading, or structural fatigue becomes visible.
Consider two scenarios:
- Custom build: $40,000 total investment, 25-year service life = $1,600 per year of use.
- Prefab unit: $15,000 total investment, 10-year service life = $1,500 per year of use.
The annual costs are nearly identical, but the custom build returns more at resale, integrates with your architecture, and can be upgraded appliance-by-appliance. The prefab unit, by year eight, may need full replacement, meaning delivery, disposal, and site prep costs all over again.
The Decision Framework That Matters
For homeowners, the question is not simply "custom or prefab." It is:
- How long do you plan to stay in this home? If you expect to move within three years, a prefab unit preserves flexibility and avoids over-improving a property you will not enjoy long-term. If this is your forever home, the custom build's permanence and integration justify the higher upfront cost.
- Is your patio part of a larger renovation? If you are already pouring concrete, redoing hardscaping, or building a pergola, the marginal cost of a custom island foundation is small. Adding a custom build later means duplicating site work.
- Does your layout demand customization? If you need to work around pool equipment, grade changes, or an existing fireplace, a prefab unit will force compromises. Custom masonry adapts to the site rather than the other way around.
- Who is the next buyer? In coastal Southern California, where outdoor living is a year-round expectation, a permanent outdoor kitchen is a differentiator. In cooler inland markets, its resale impact is weaker.
For contractors and designers, this framework gives clients a defensible rationale for the budget conversation. When a homeowner asks why a custom build costs more, the answer is not just "better materials", it is that the structure becomes part of the property's permanent value, with a service life measured in decades.
The right choice depends on your priorities. If you value permanence, customization, and seamless integration, and plan to enjoy the space for more than a few years, a custom approach delivers the best result. If speed and simplicity matter more, and you accept the unit as a depreciating appliance, a quality modular unit serves you well. Either way, the team at Bellafina Outdoors can help you explore options, visualize the finished result, and select products, from Outdoor Kitchens and grills to fire features and outdoor lighting, that perform beautifully in the Southern California climate.
Frequently Asked Questions
What are the primary differences between custom outdoor kitchen design and pre-fabricated kits?
Custom outdoor kitchen design starts with your specific space, style, and cooking habits, resulting in a one-of-a-kind layout. Pre-fabricated kits offer a streamlined, modular approach with fixed dimensions and features. Custom builds provide maximum design flexibility and seamless integration with your landscape, while kits often come with a lower price point and faster installation. The right choice depends on your project complexity, budget, and how much you value a tailored design.
Is a custom outdoor kitchen worth the investment compared to modular options?
A custom outdoor kitchen is often worth the investment when you want a space that perfectly fits your property and lifestyle. It allows for precise material choices, appliance integration, and unique features that modular units cannot offer. While the upfront cost is higher, custom work can increase your property value and deliver a more durable, personalized result. For simpler layouts, modular options can be a practical and cost-effective starting point.
How does visualization technology impact the outdoor kitchen planning process?
Visualization technology lets you see a photorealistic rendering of your outdoor kitchen before construction starts. This helps you make confident decisions about layout, materials, and finishes, reducing the risk of costly changes later. You can experiment with different styles and configurations in a virtual space, ensuring the final result matches your expectations. This collaborative process is valuable for homeowners and contractors alike.
What should homeowners consider when selecting materials for coastal outdoor environments?
In coastal areas, prioritize materials that resist moisture, salt air, and UV damage. For countertops, consider durable options like concrete or sealed natural stone. Powder-coated metal frames and stainless steel appliances offer superior weatherproofing. Use weather-resistant cabinetry and finishes designed for outdoor exposure. Proper material selection prevents premature aging and keeps your outdoor kitchen looking great for years in a coastal climate.